Location On

Professional
Real Estate Photography Portfolio

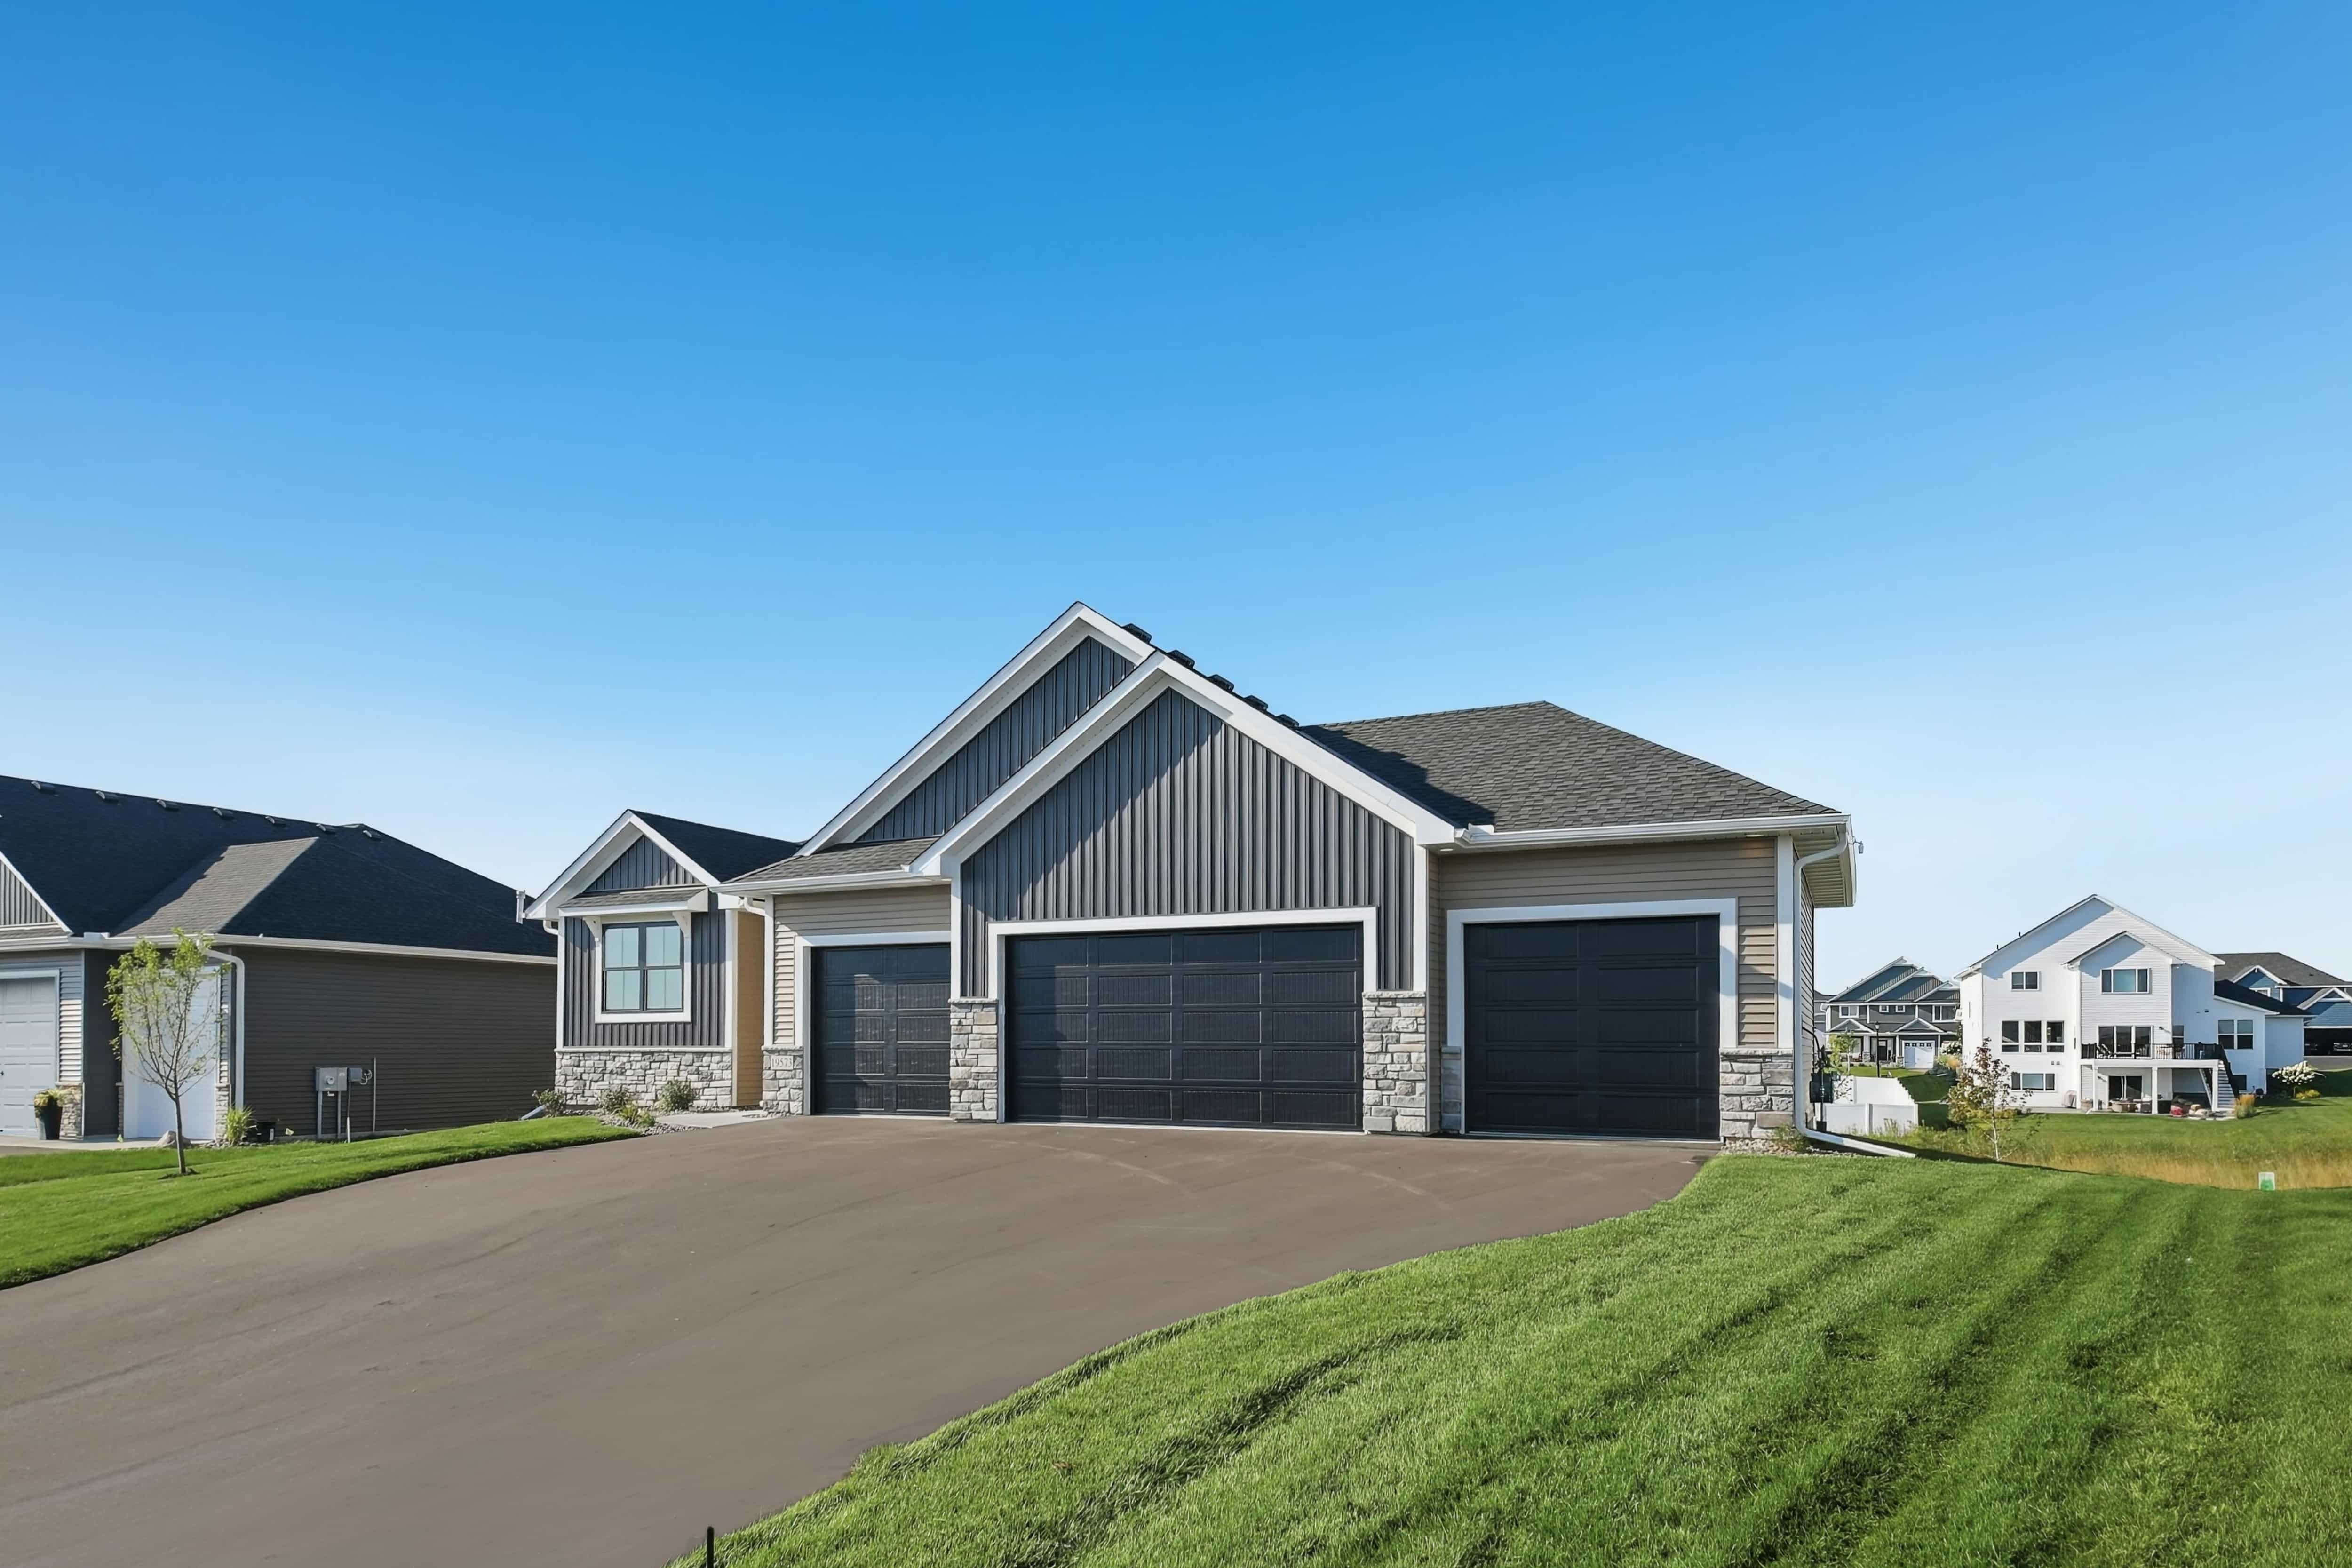
  • Modern ranch-style home with gray board-and-batten siding, stone accents, and a three-car garage
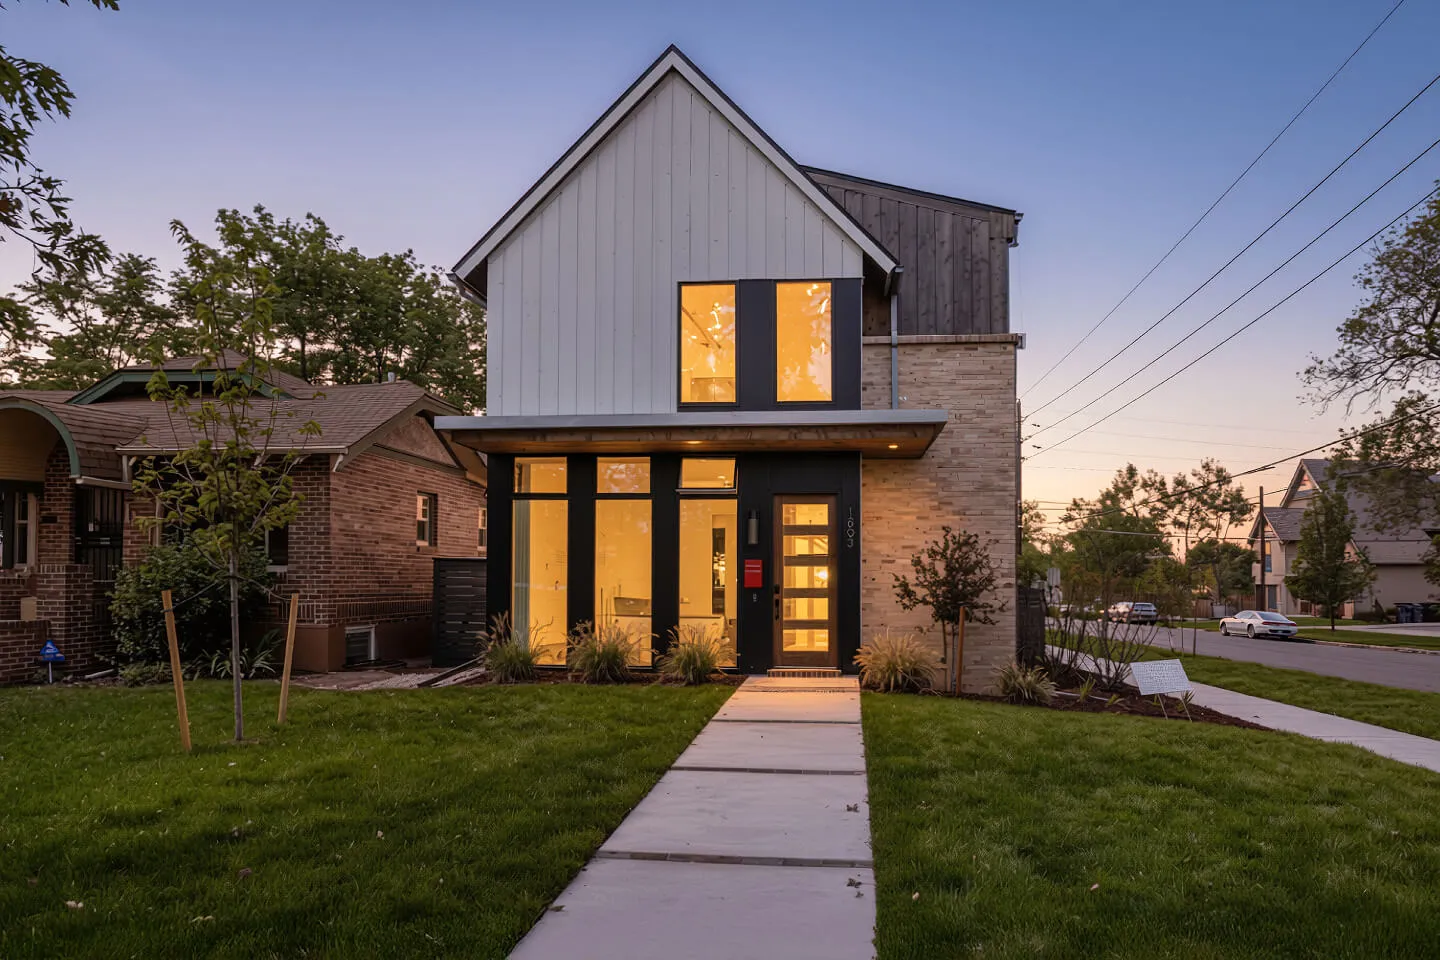
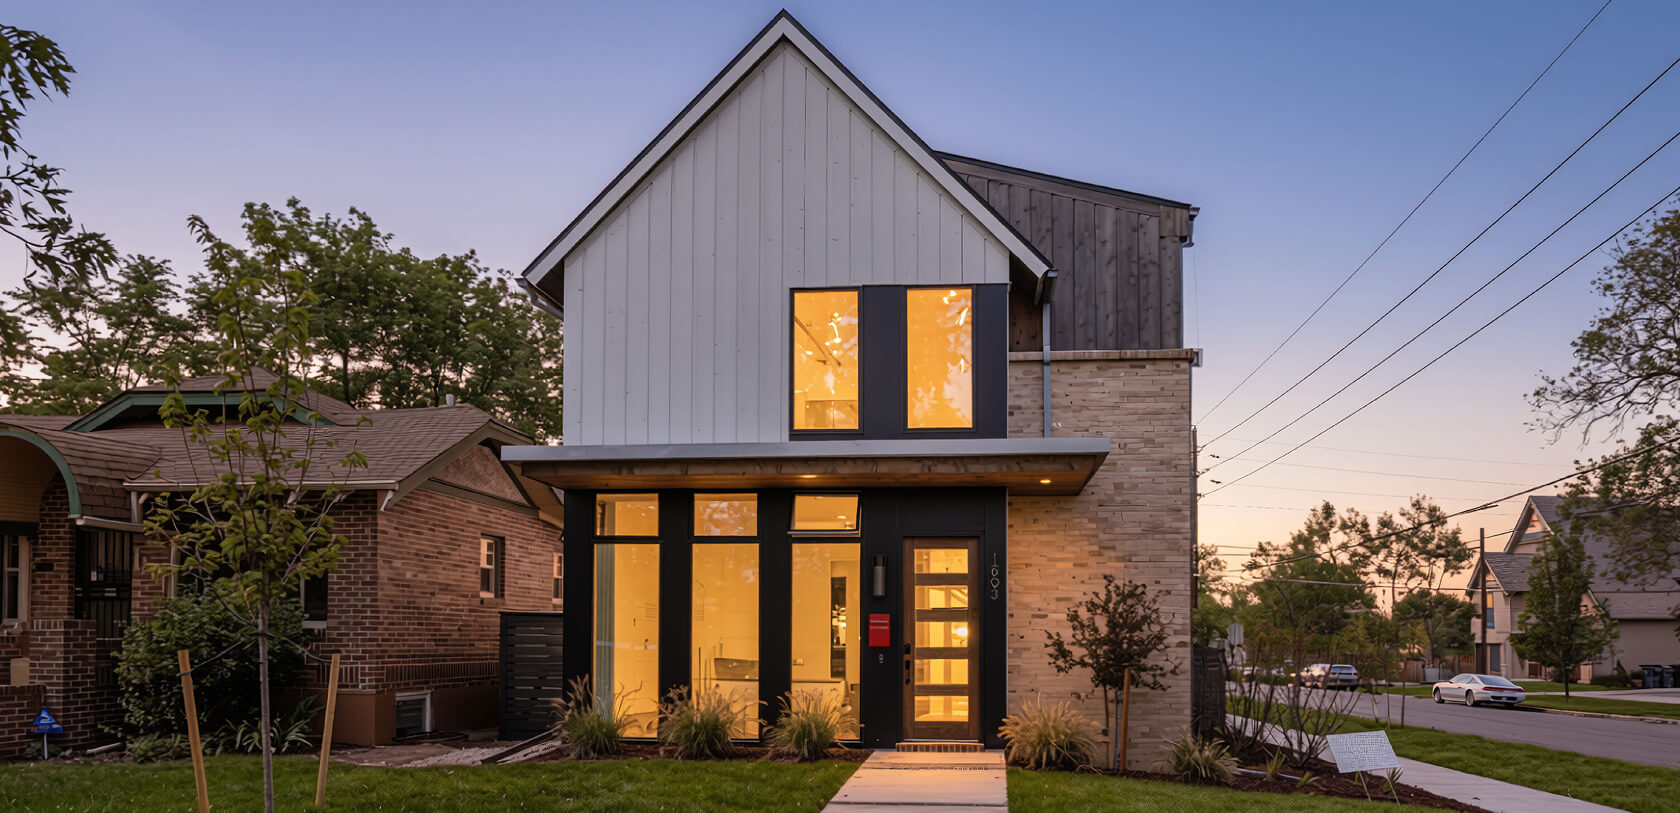
  • Modern two-story farmhouse at dusk with lit floor-to-ceiling windows, brick accents, and a front walkway
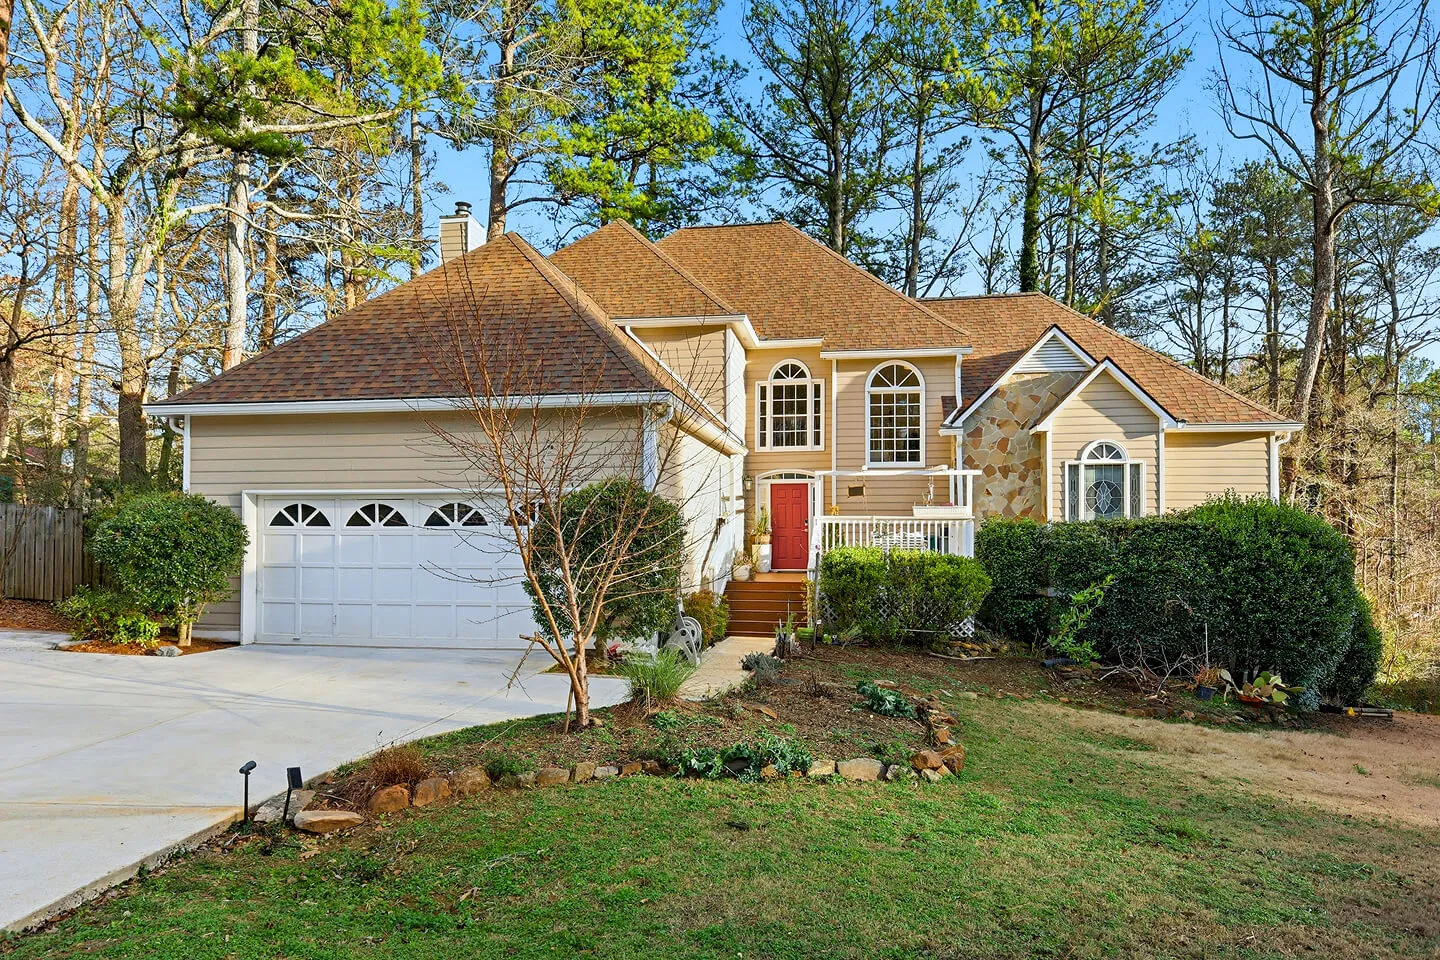
  • Traditional home with tan siding, a red front door, a two-car garage, and a wooded lot
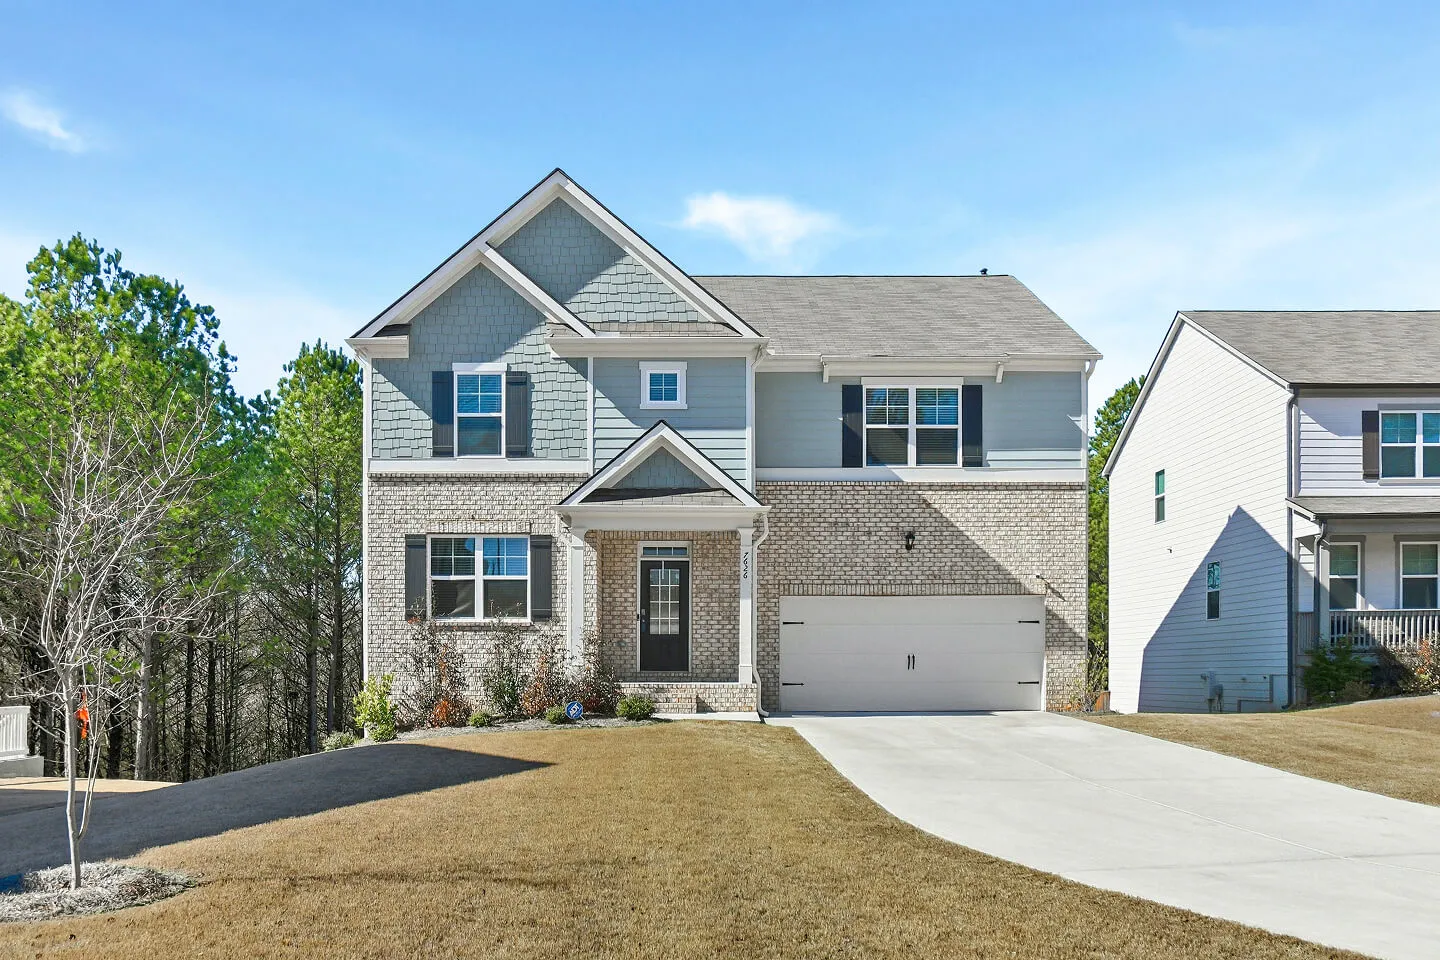
  • Two-story home with a brick and blue siding facade, covered entry, and two-car garage
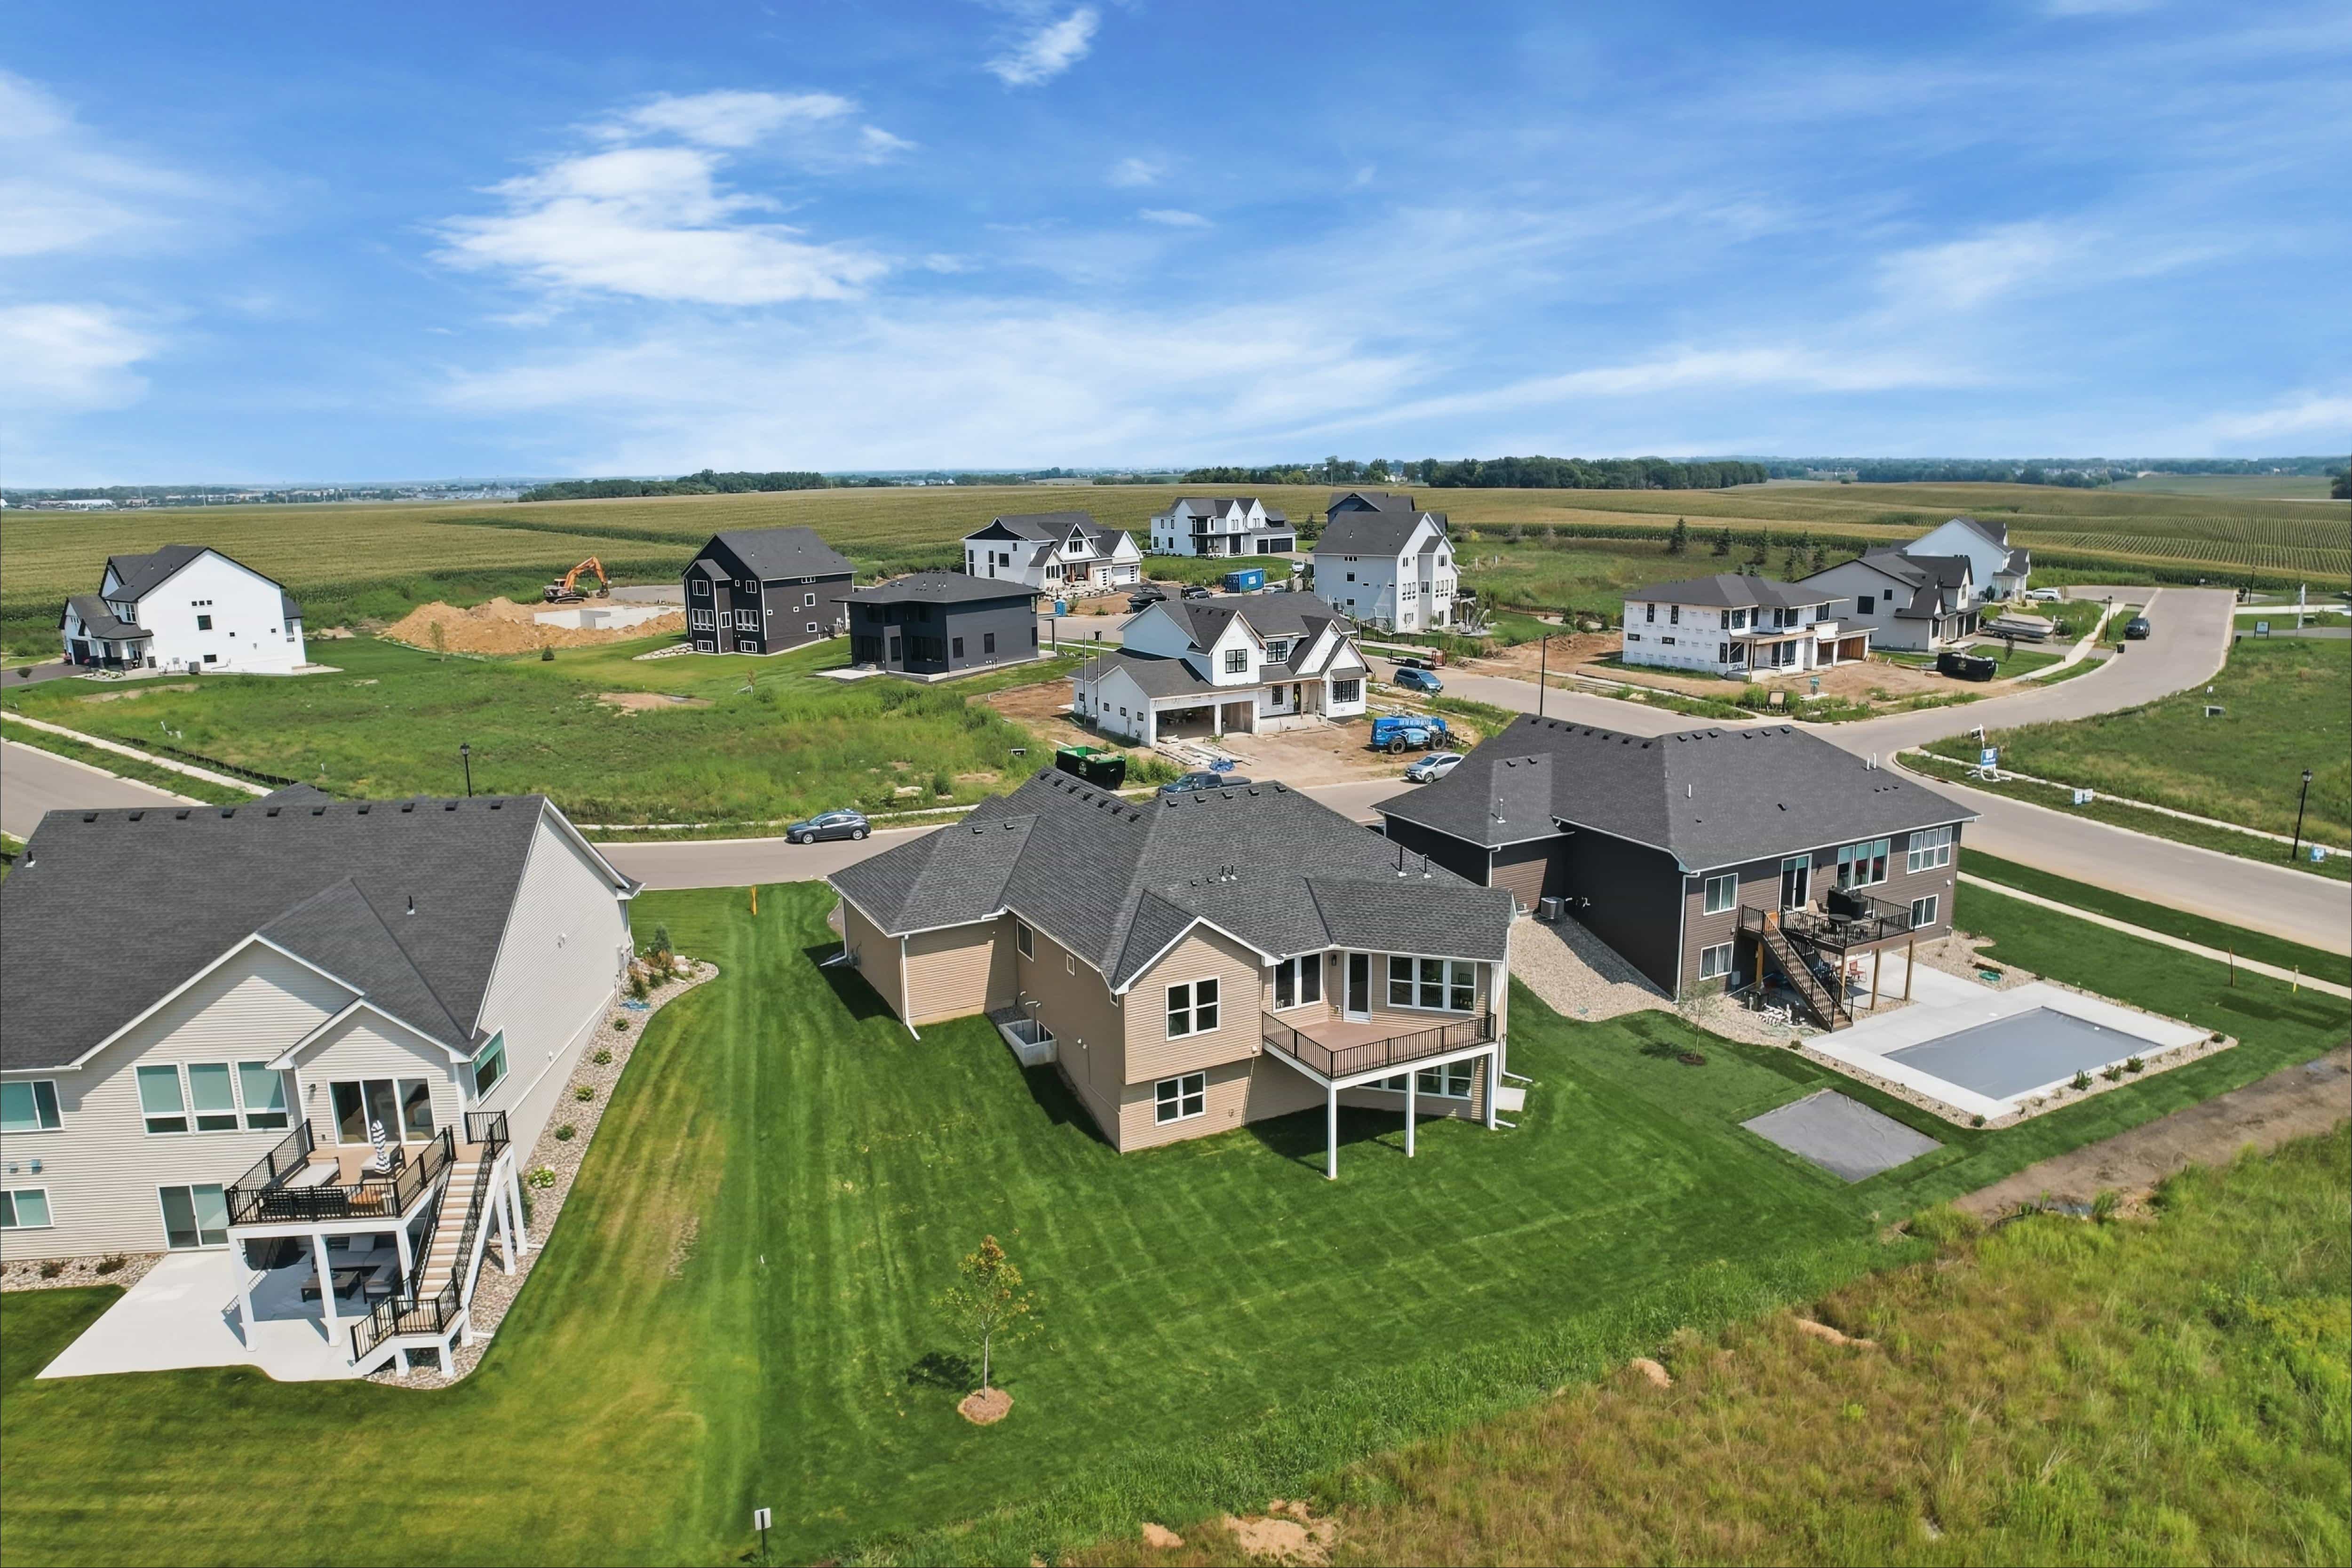
  • Aerial drone photo of a new construction neighborhood with two-story homes, backyard decks, and an in-ground pool, bordered by cornfields.
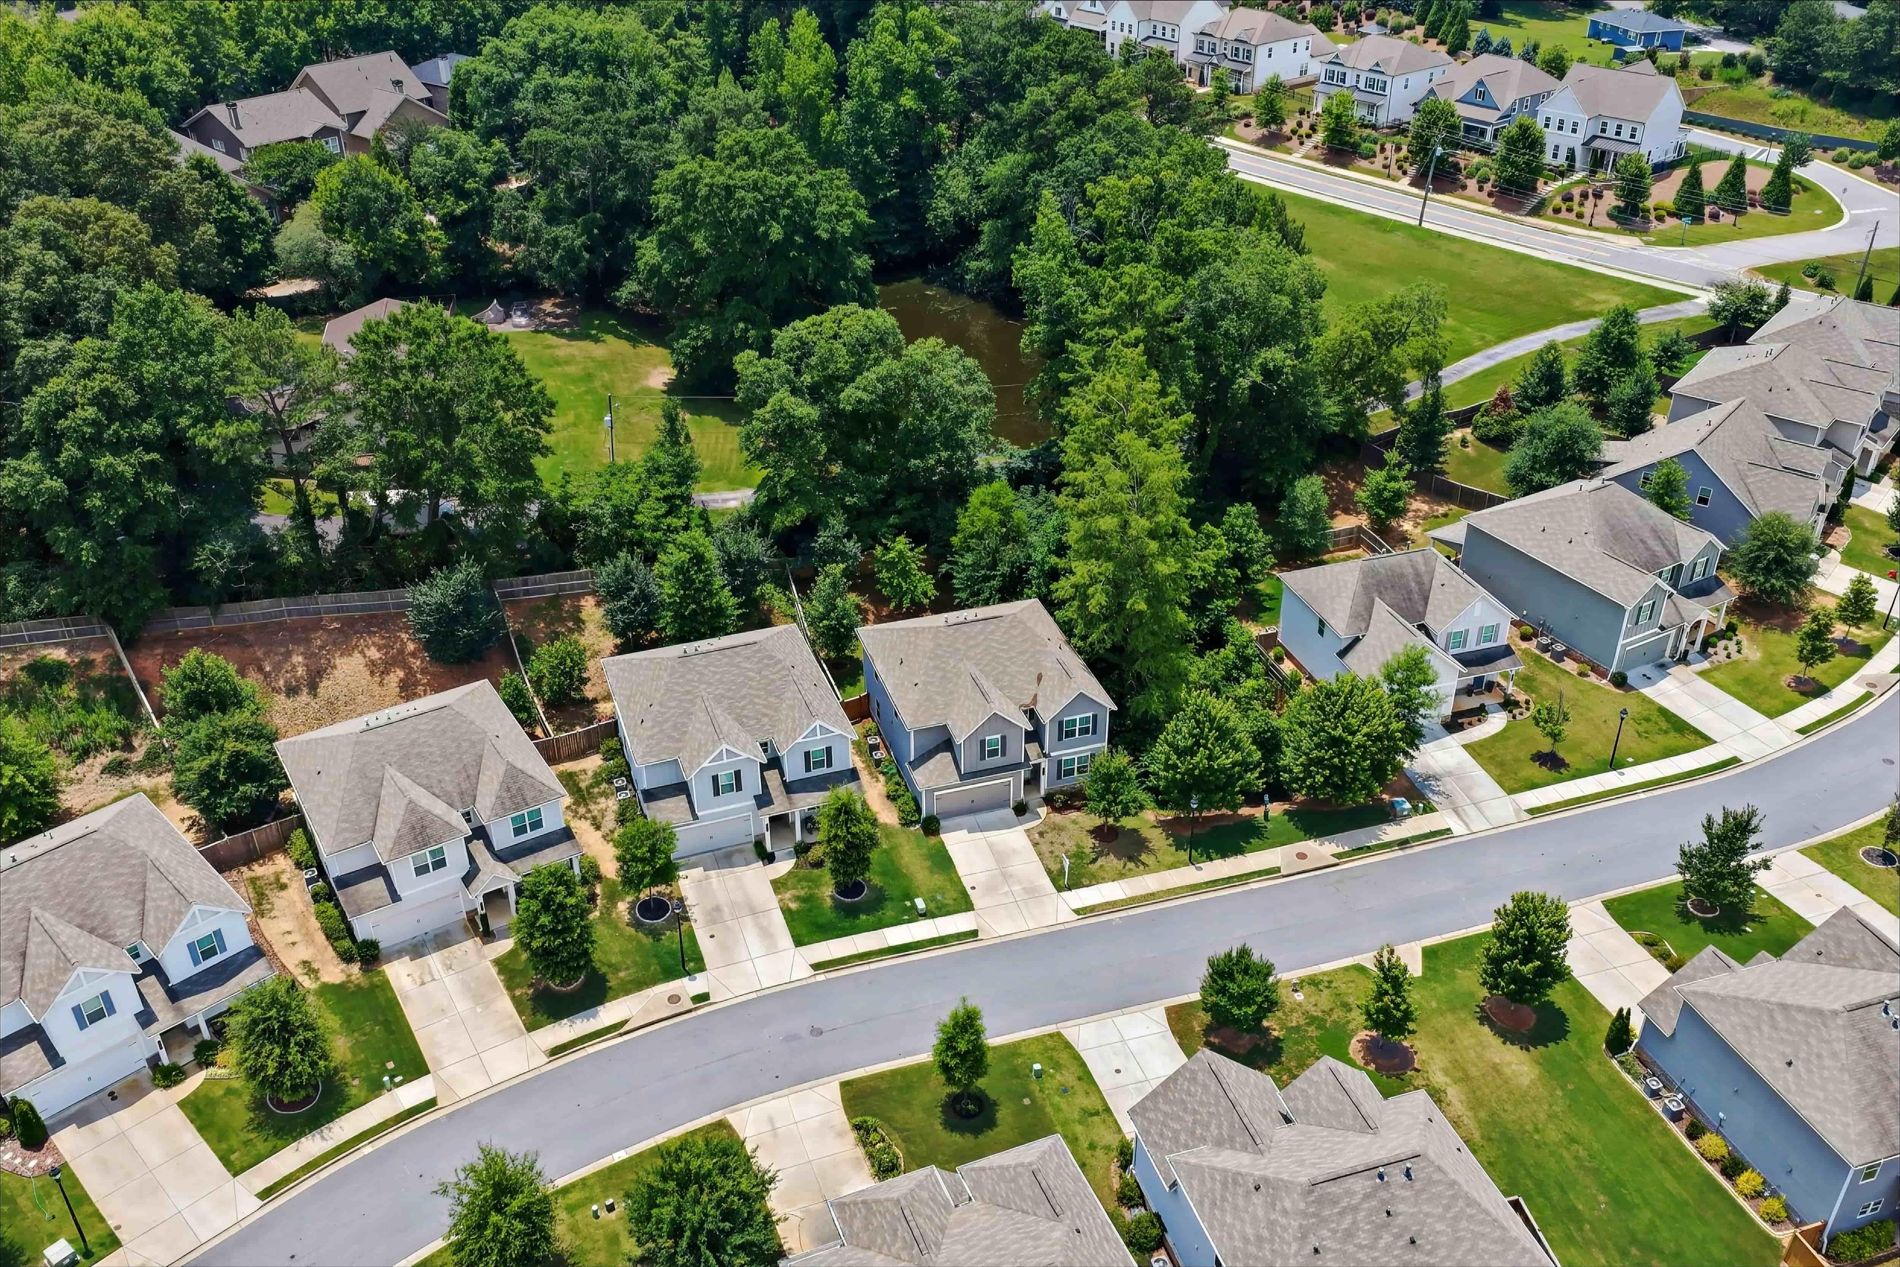
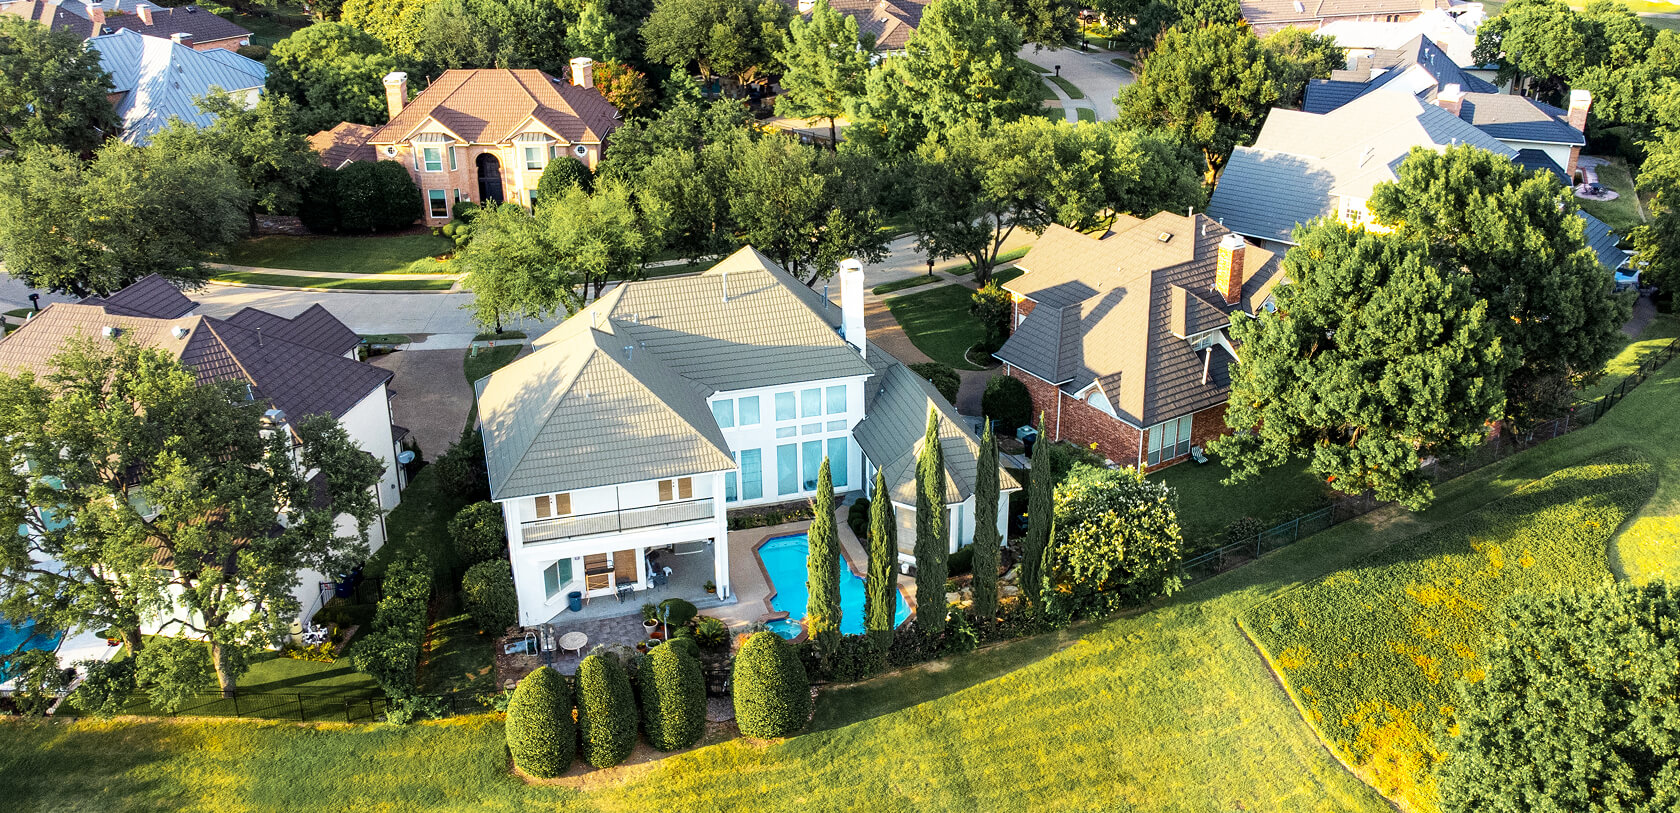
  • Aerial view of a suburban neighborhood with two-story homes, mature trees, and a wooded pond area
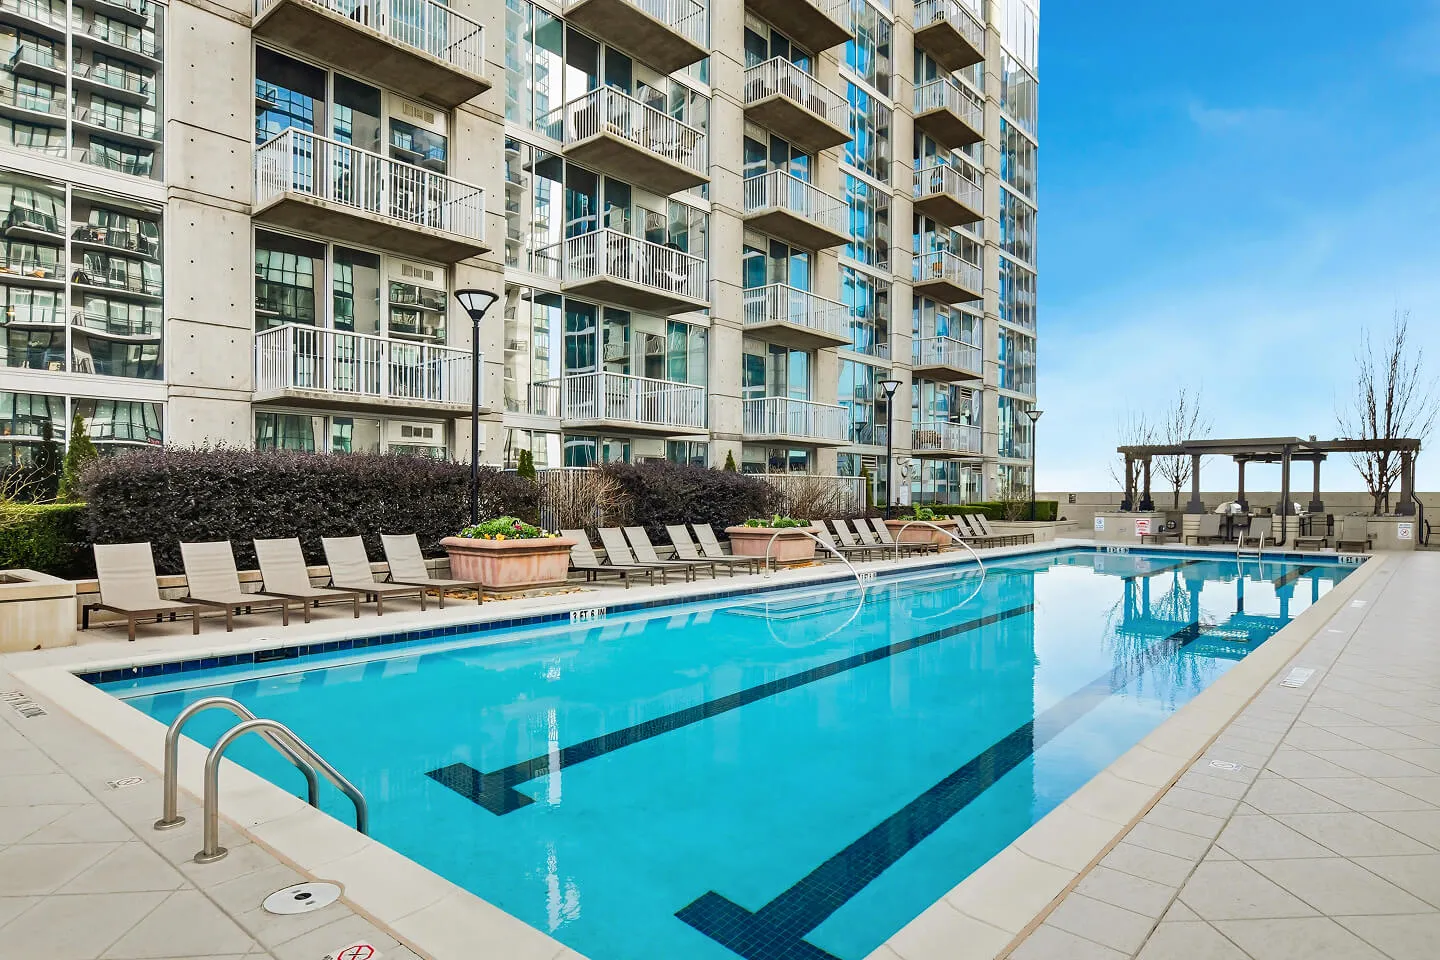
  • Resort-style pool with lounge chairs and a covered grilling area at a high-rise residential building
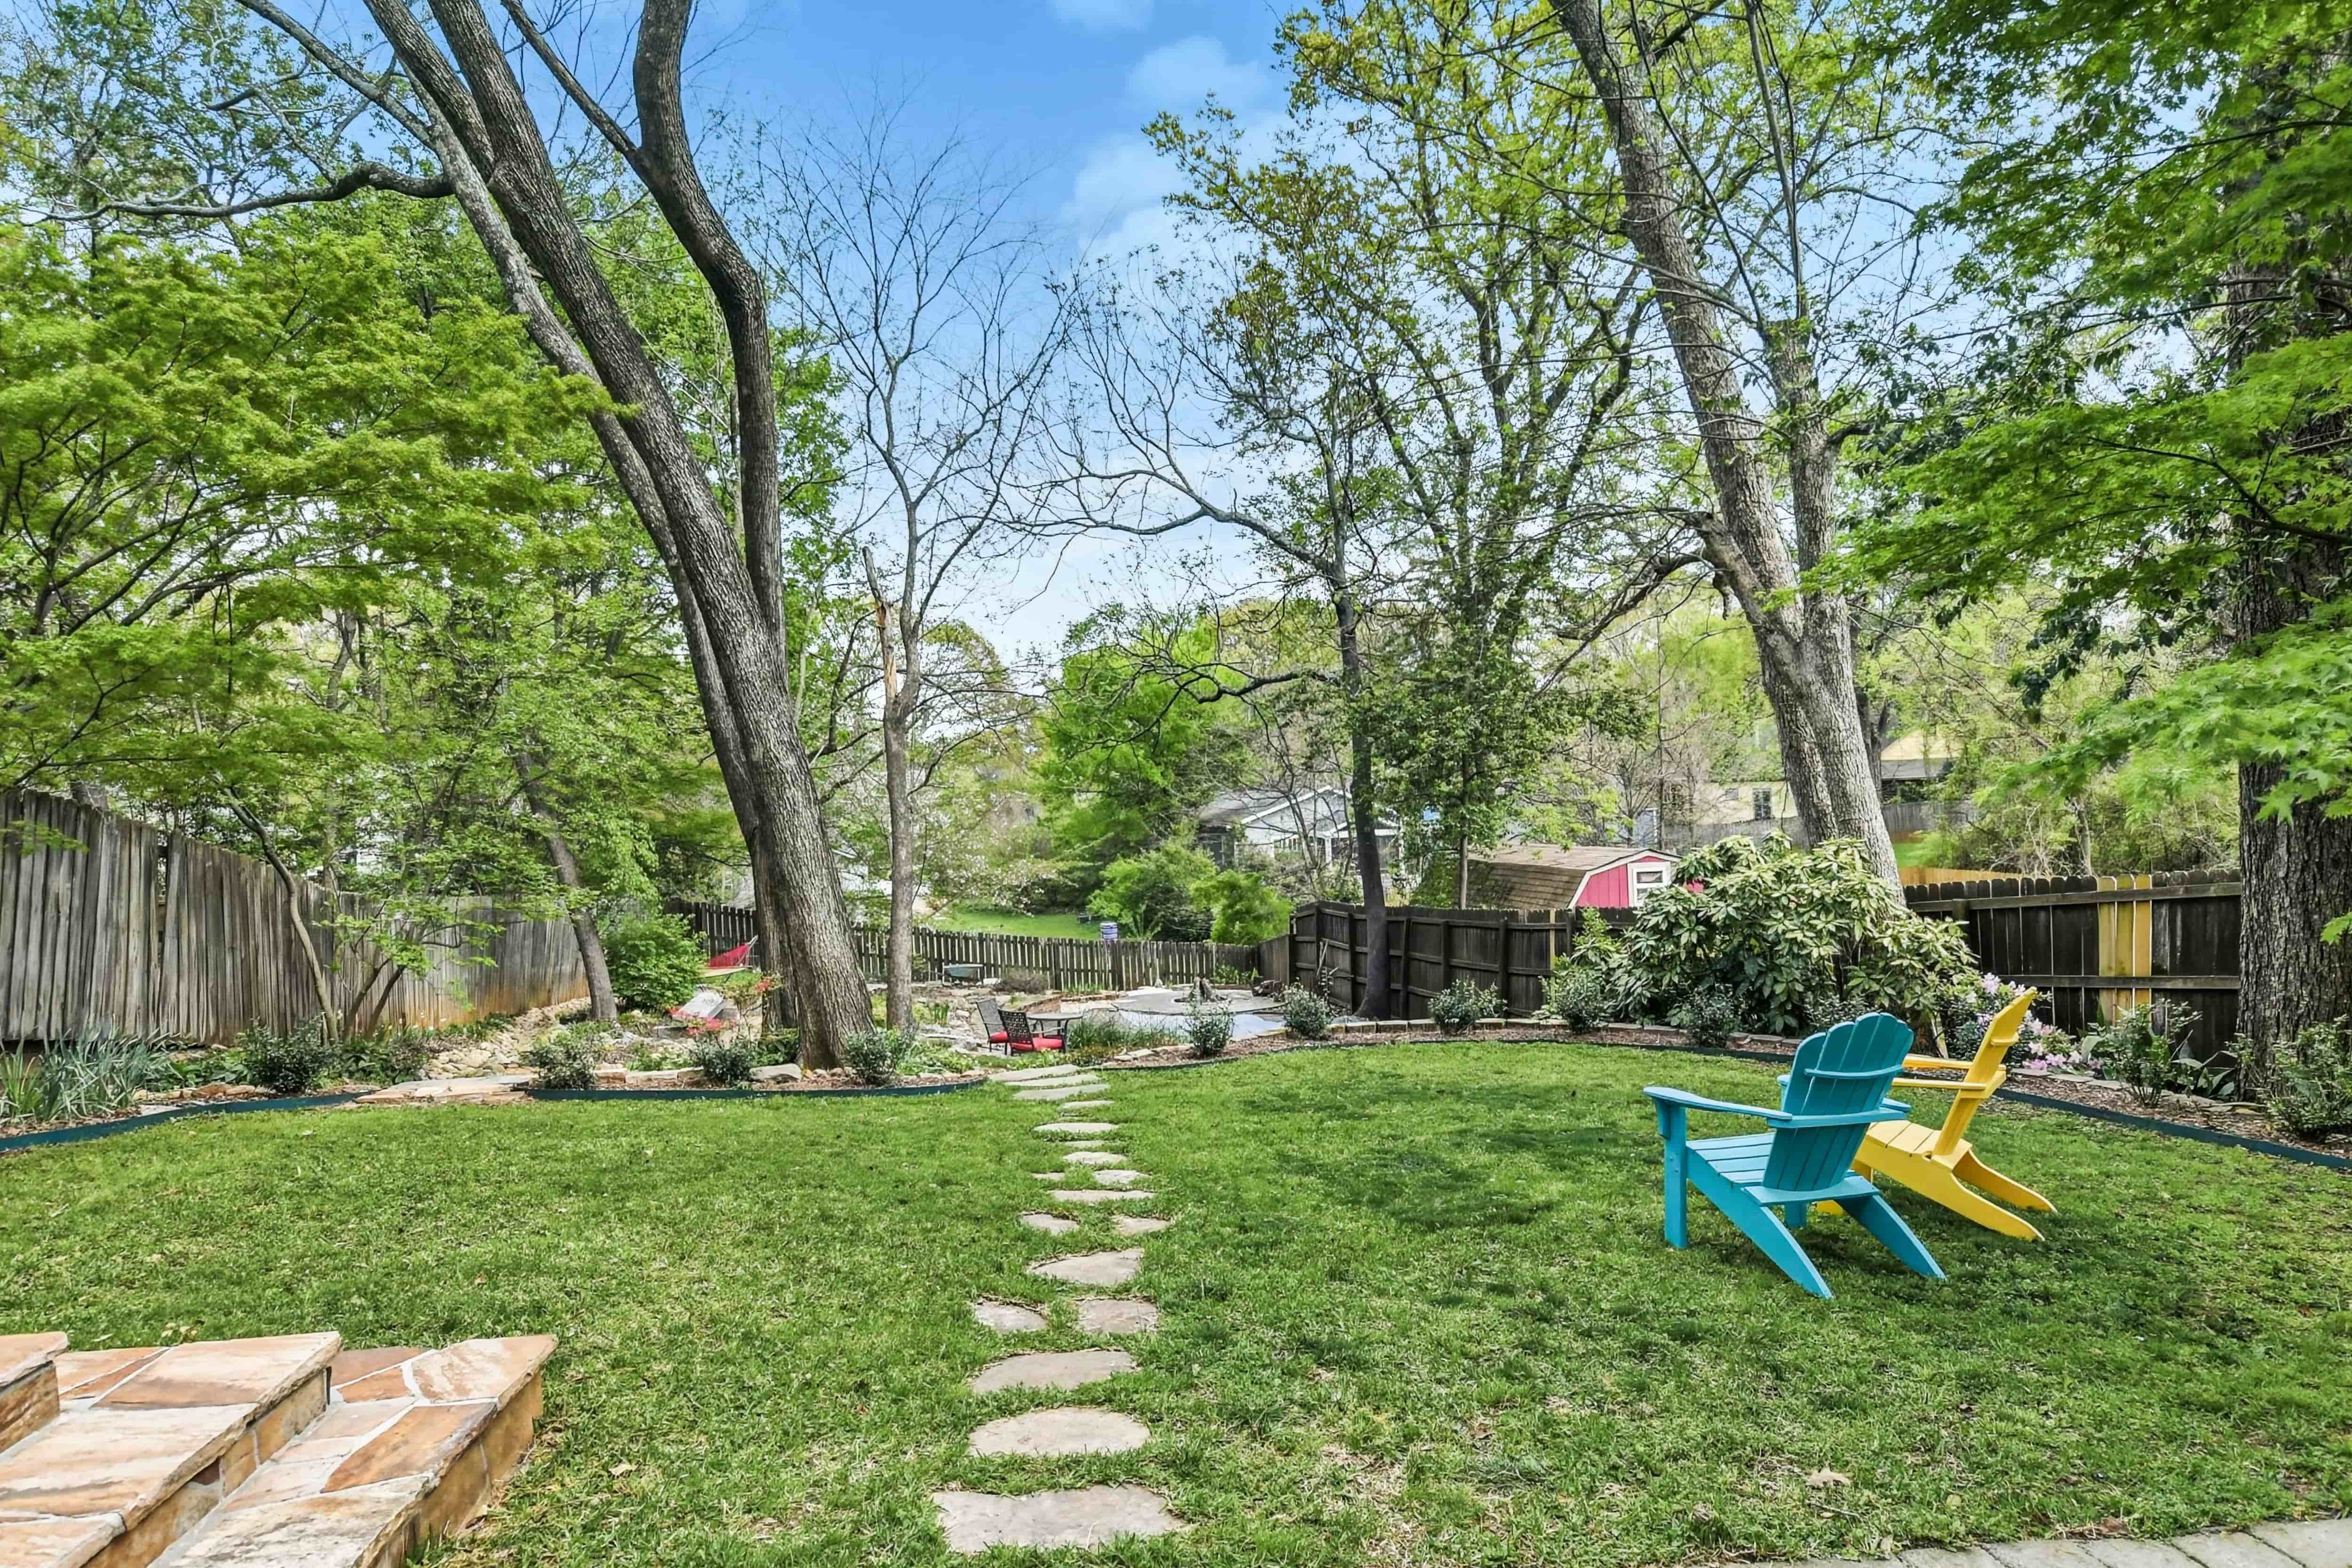
  • Fenced backyard with a green lawn, stepping-stone path, Adirondack chairs, and mature shade trees
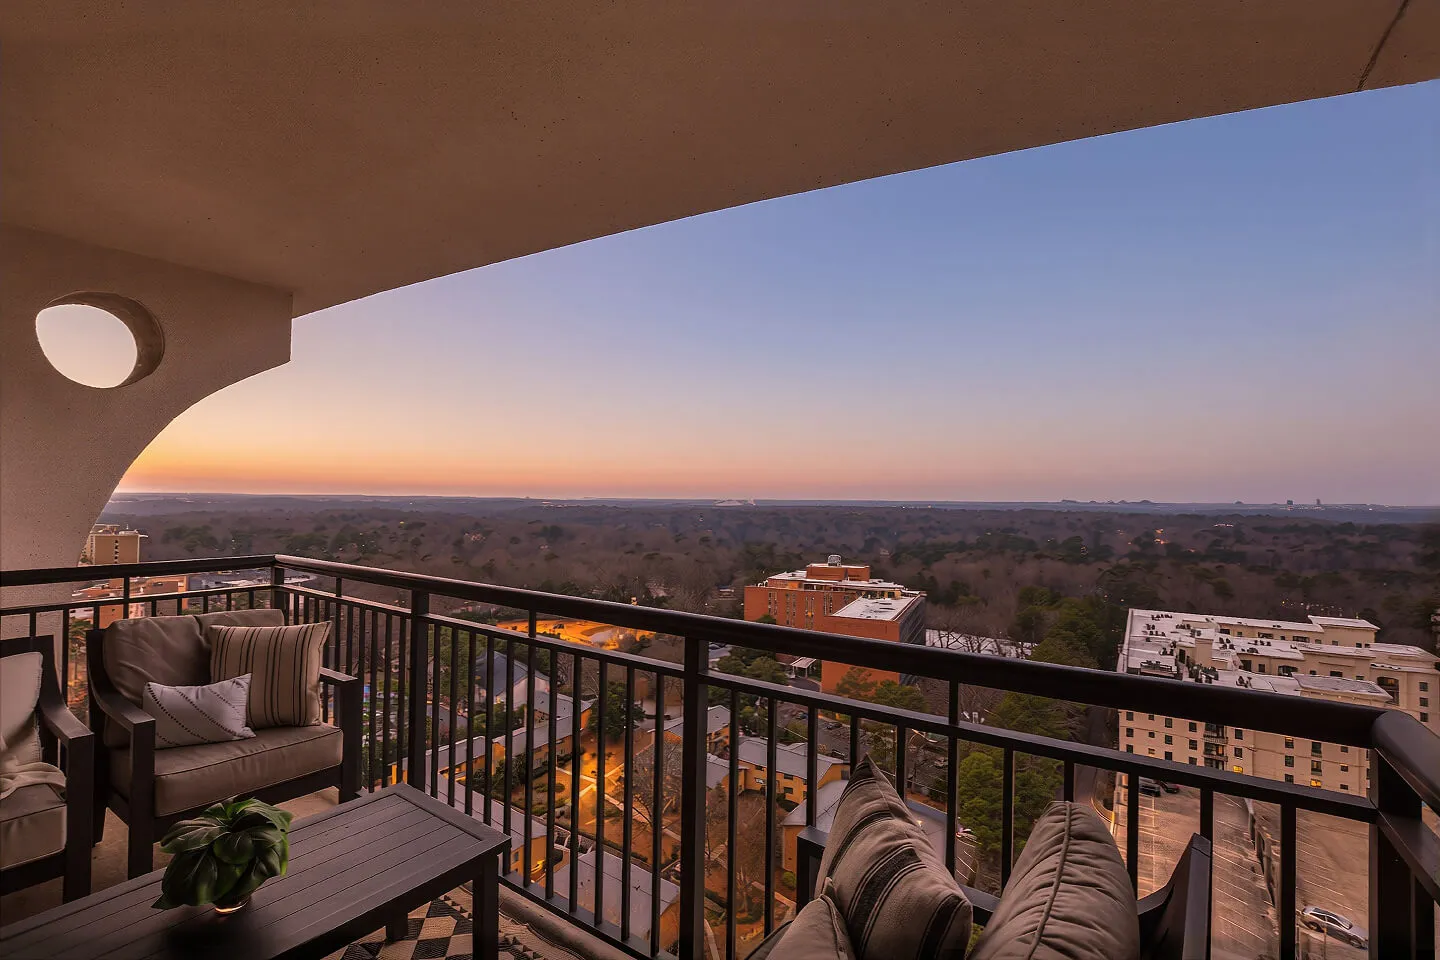
  • High-rise balcony with outdoor seating overlooking a tree-lined cityscape at sunset
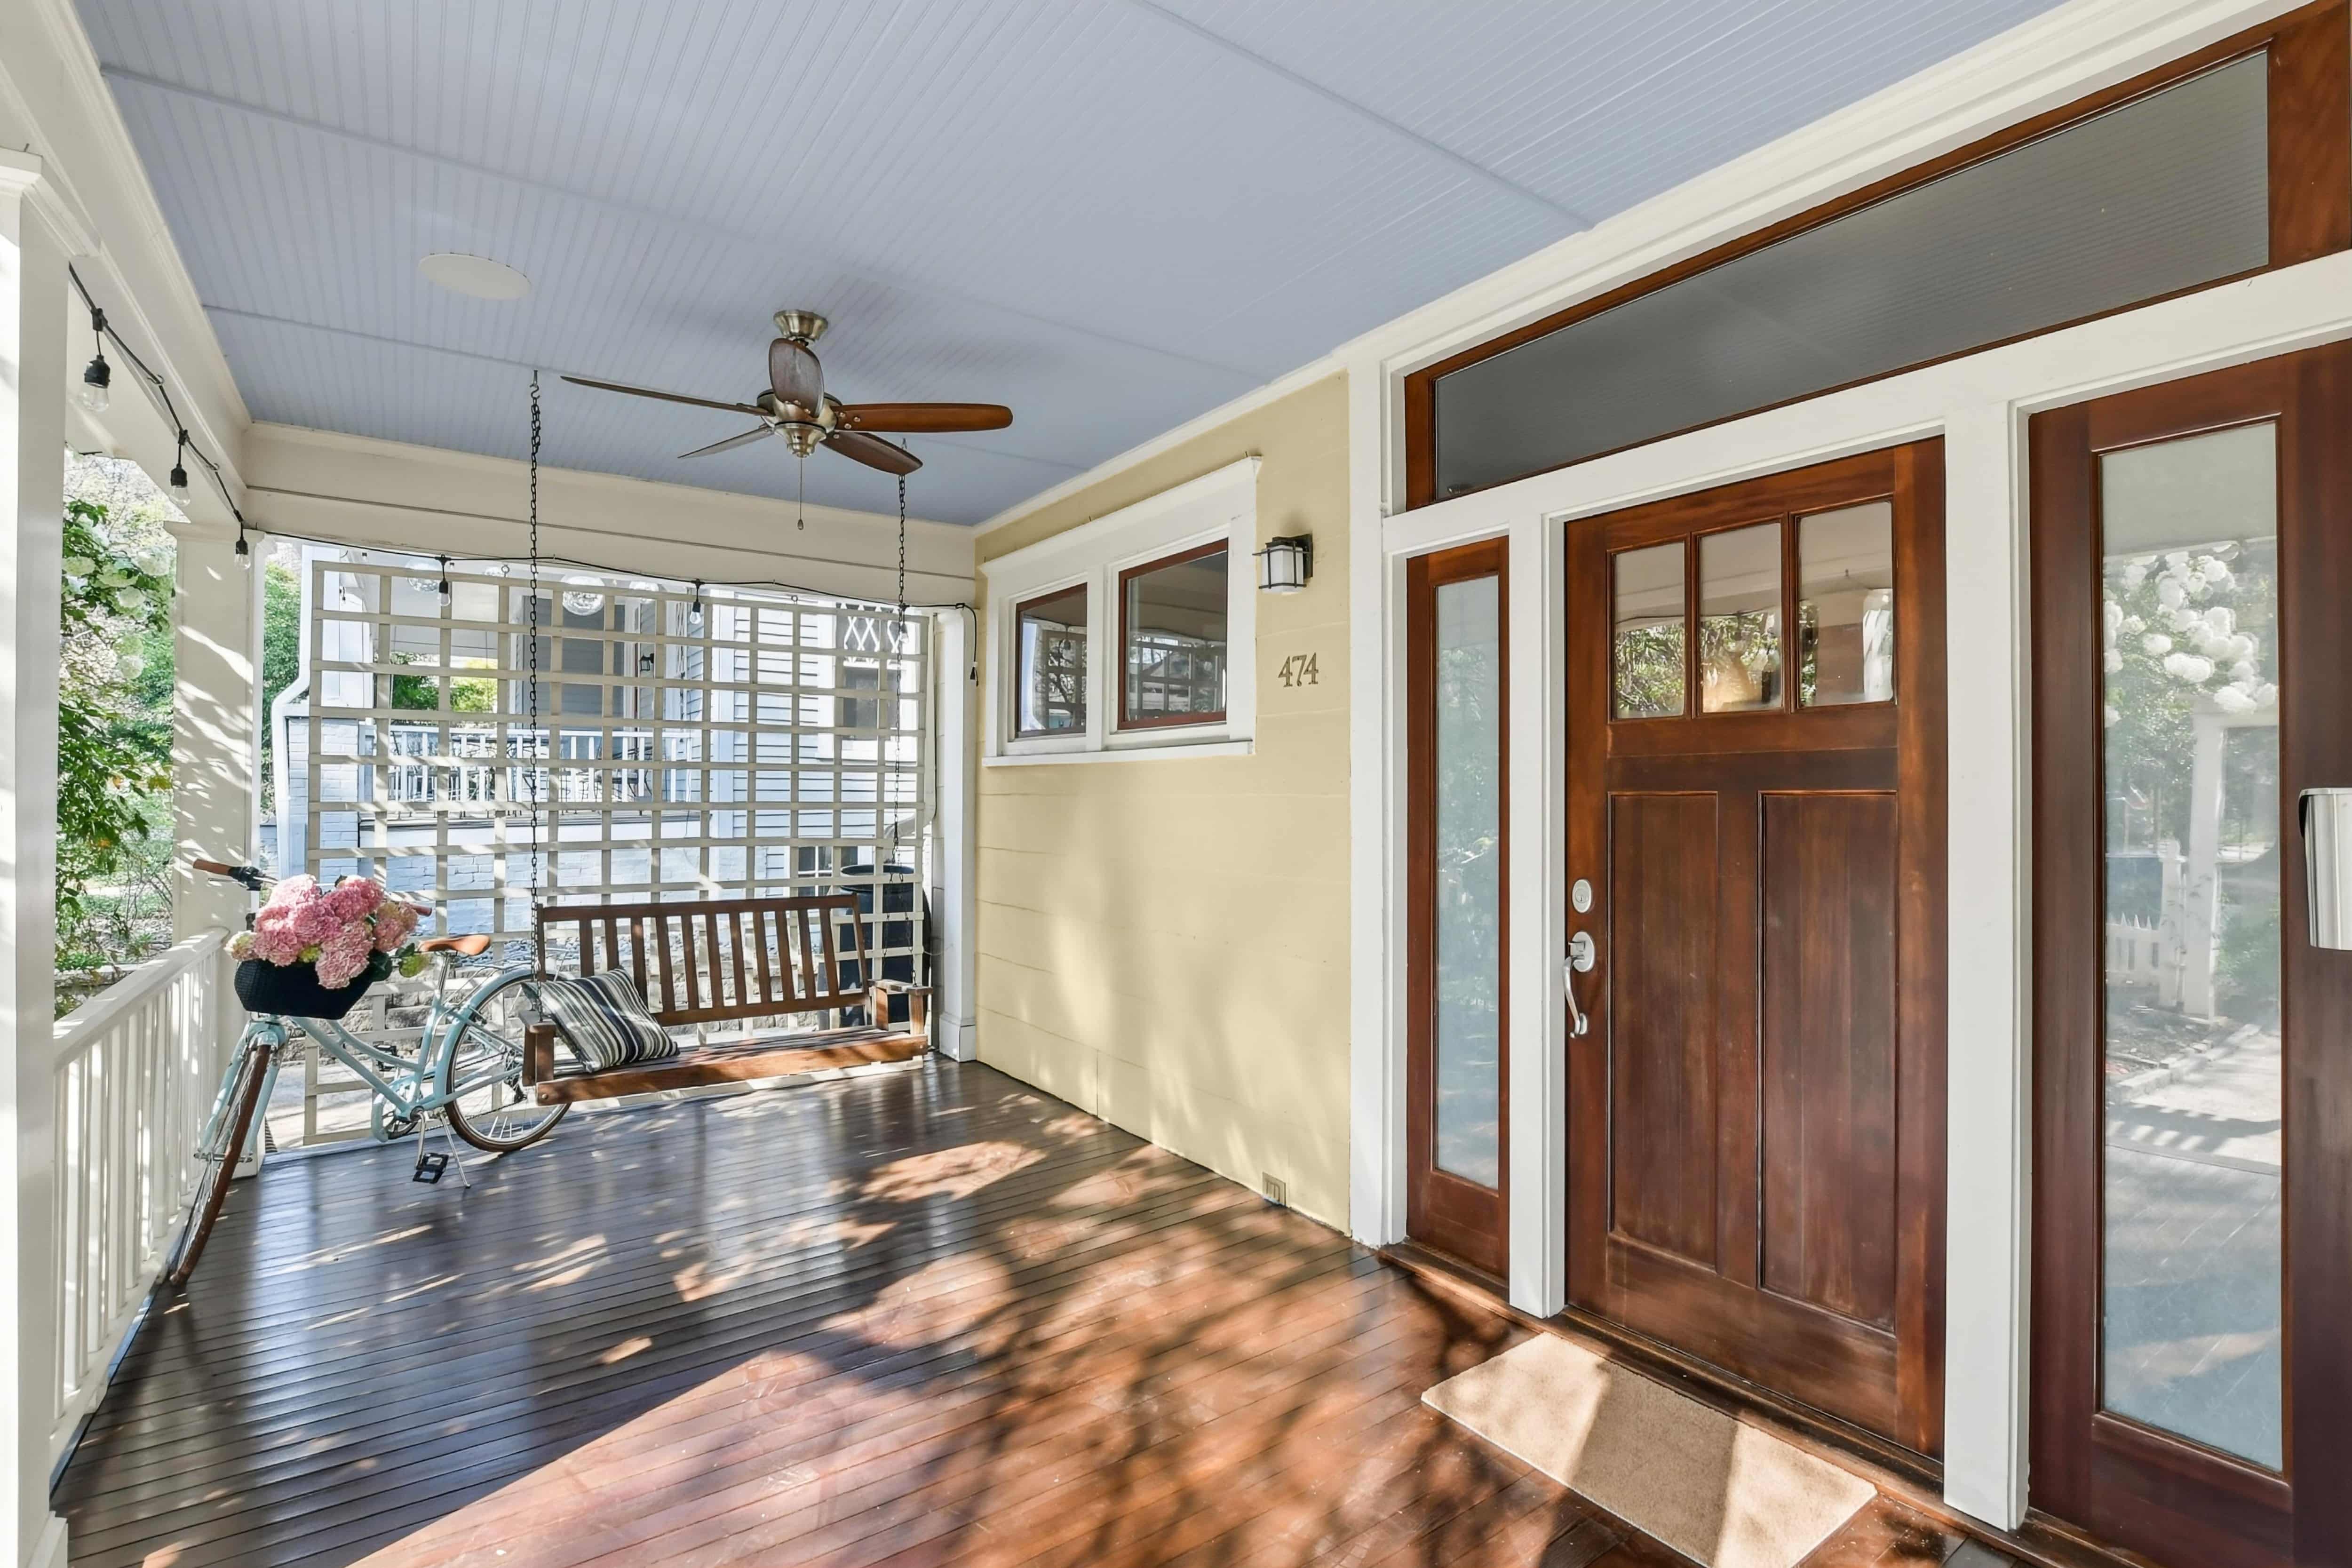
  • Craftsman-style front porch with a wooden swing, ceiling fan, and stained wood entry door with sidelights
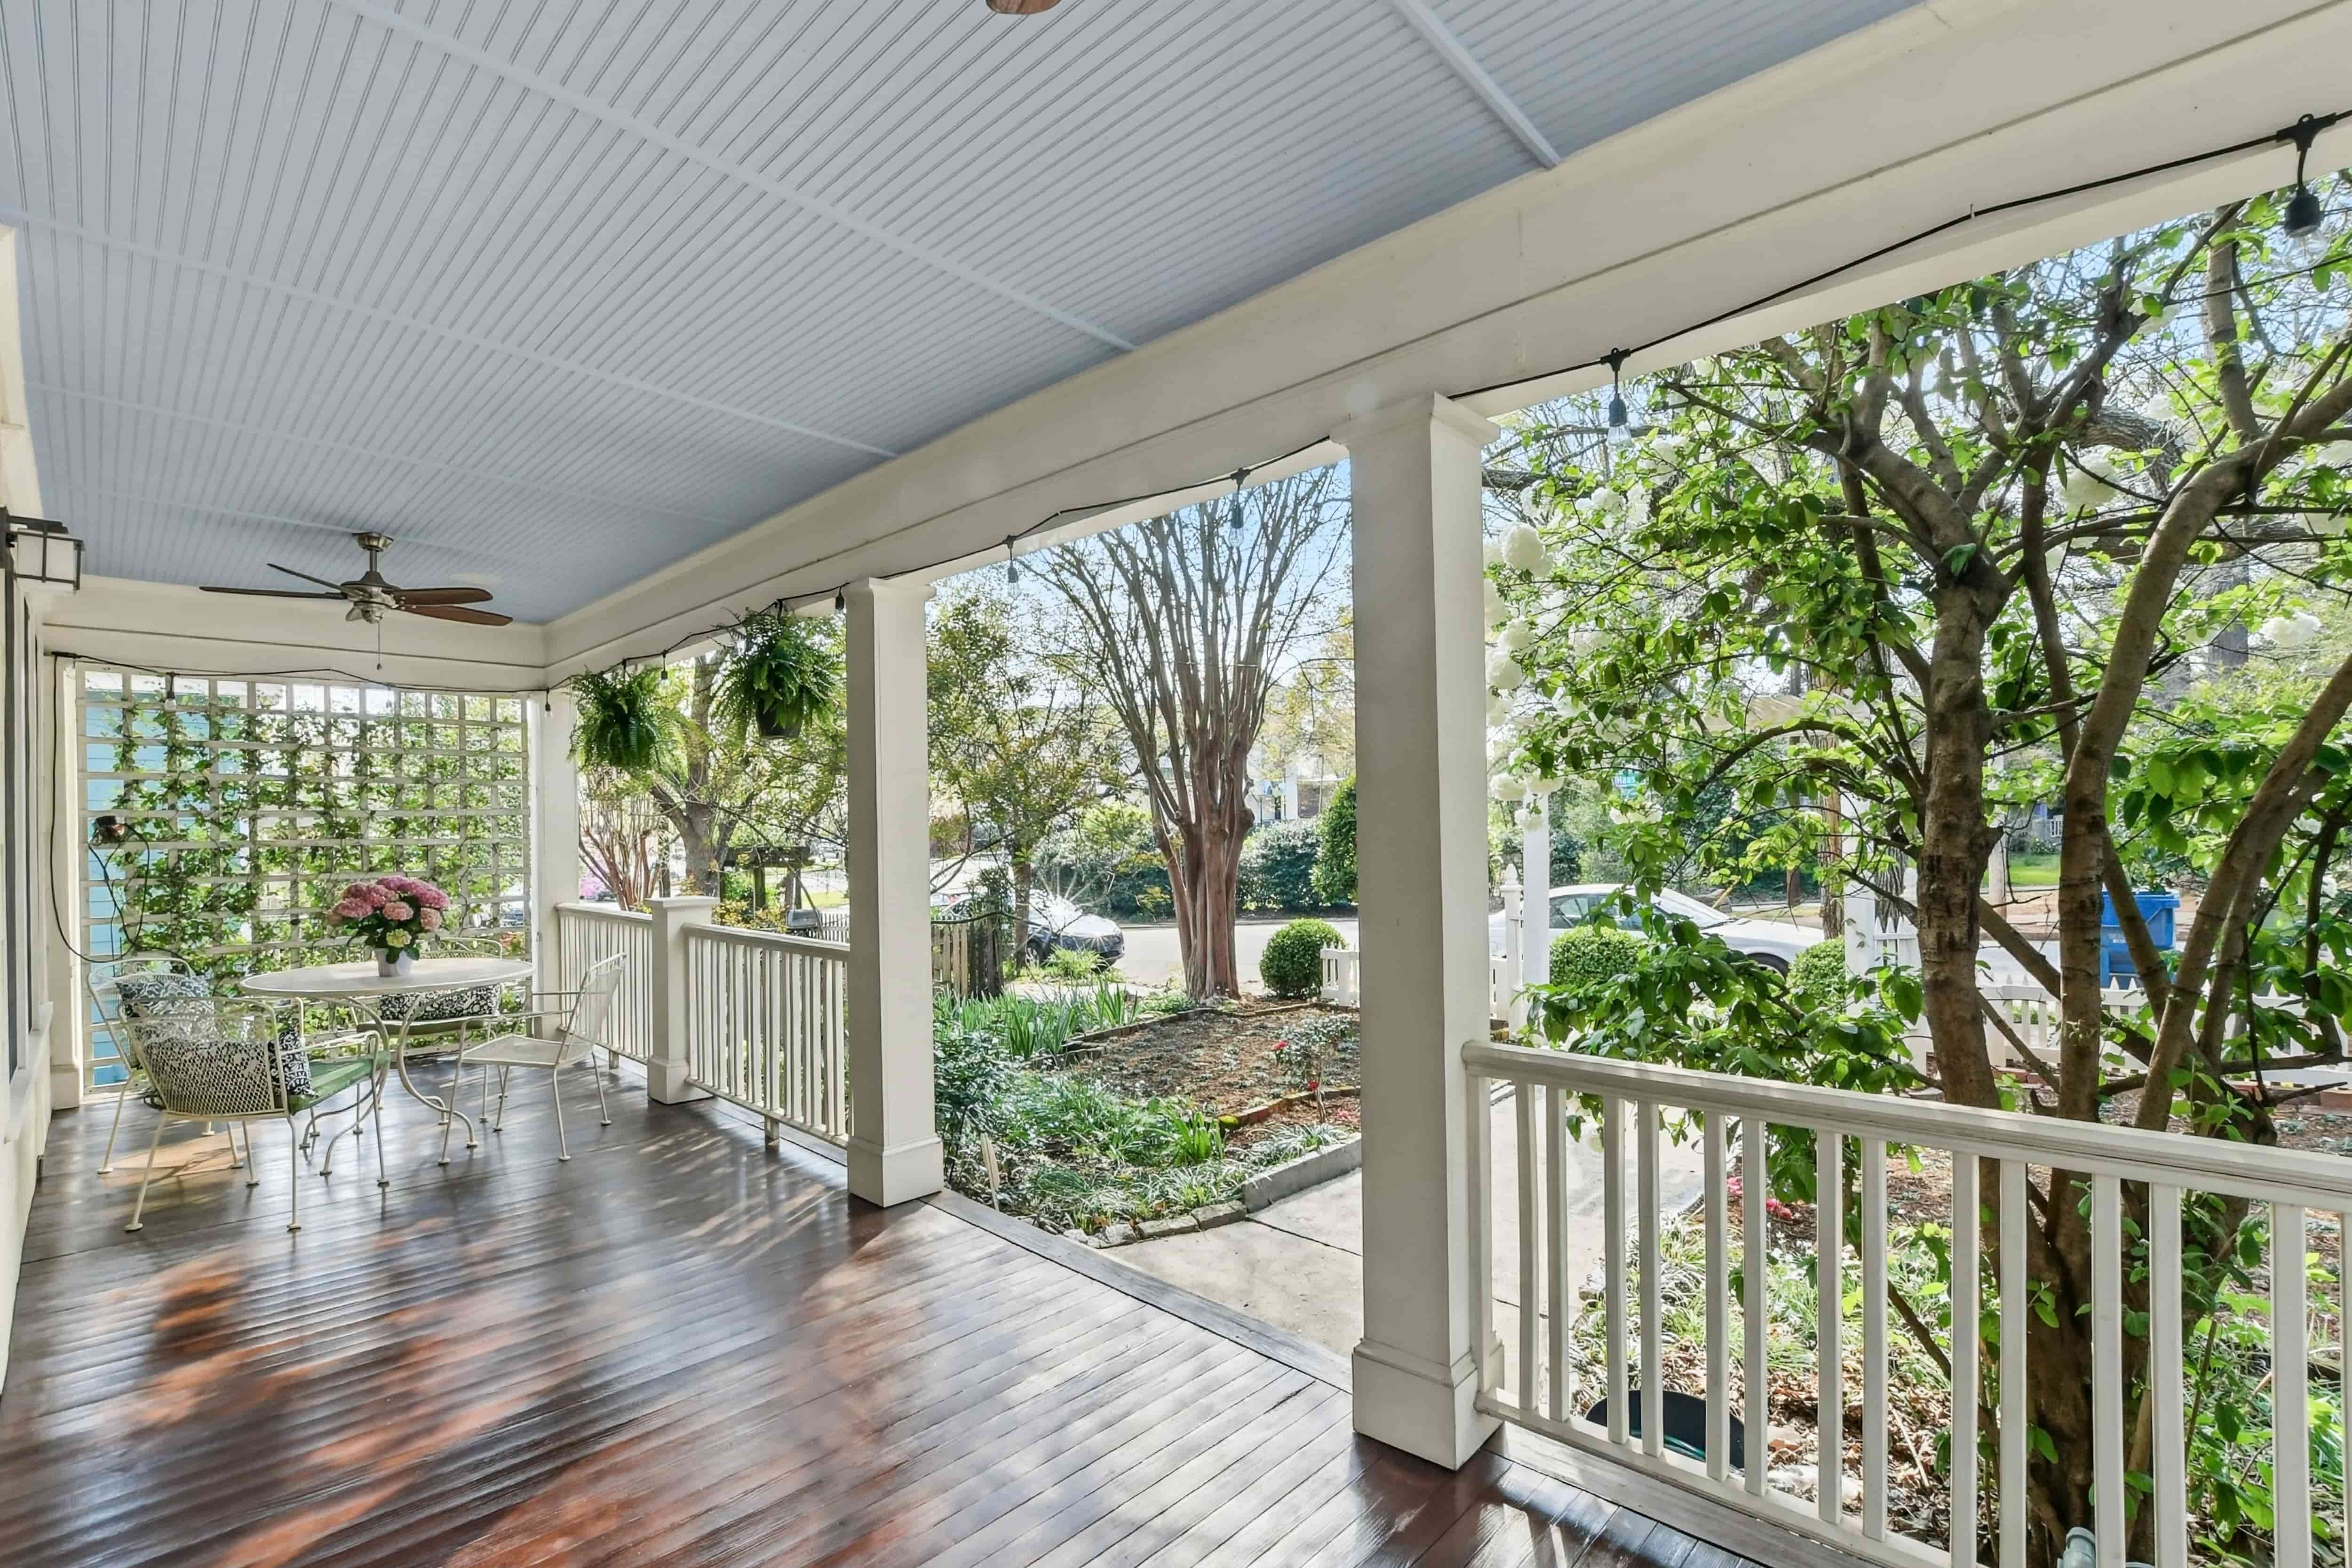
  • Covered front porch with hardwood floor, bistro seating, ceiling fan, and a view of the front garden
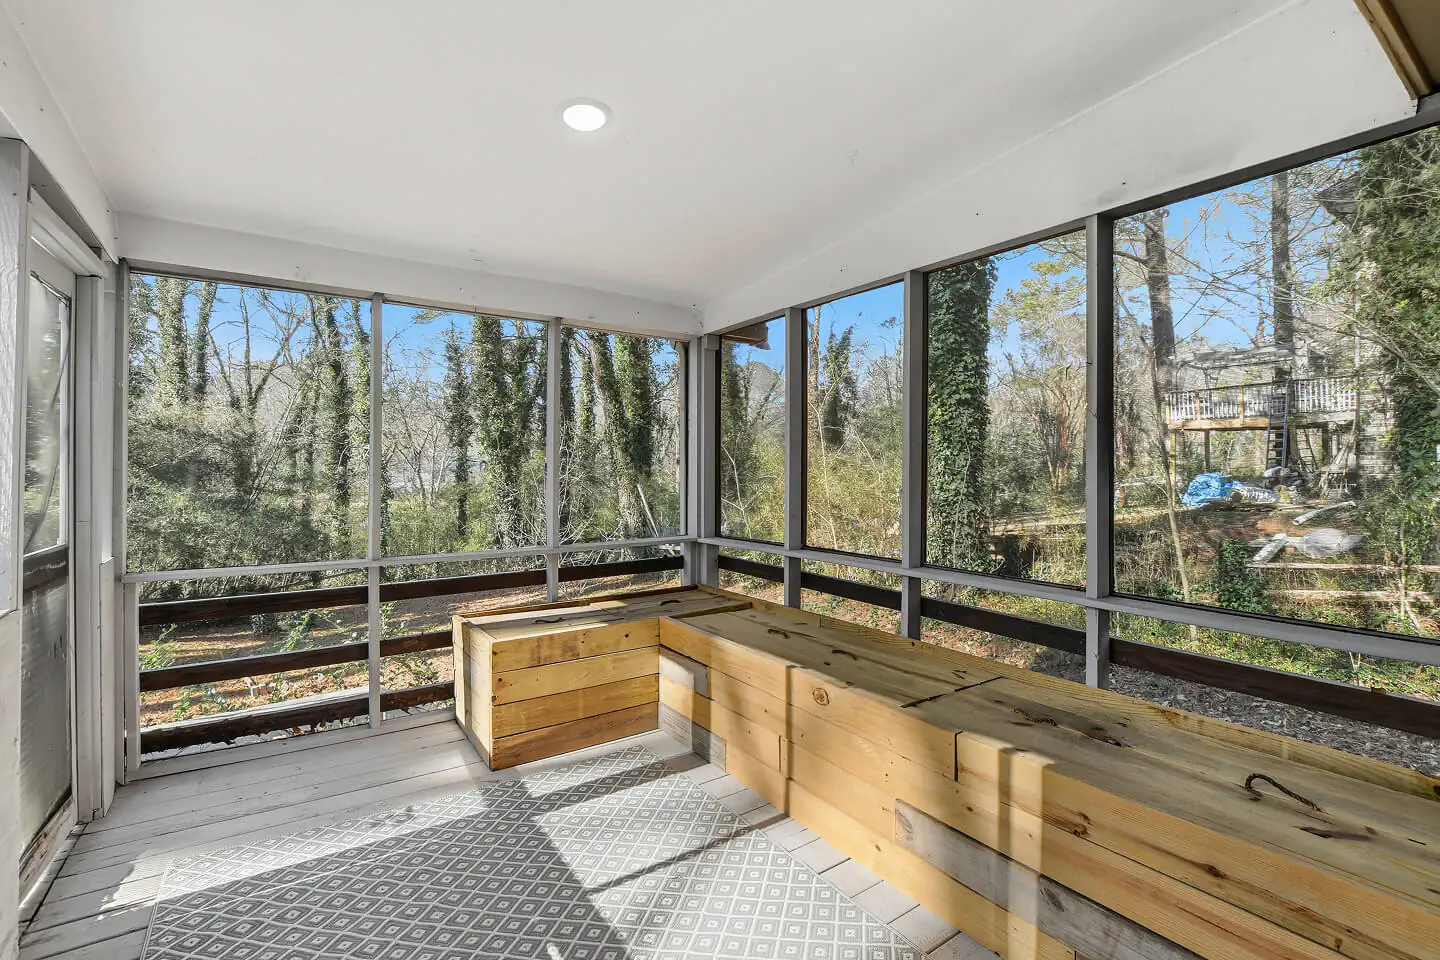
  • Screened porch with built-in wood bench seating and views of the wooded backyard
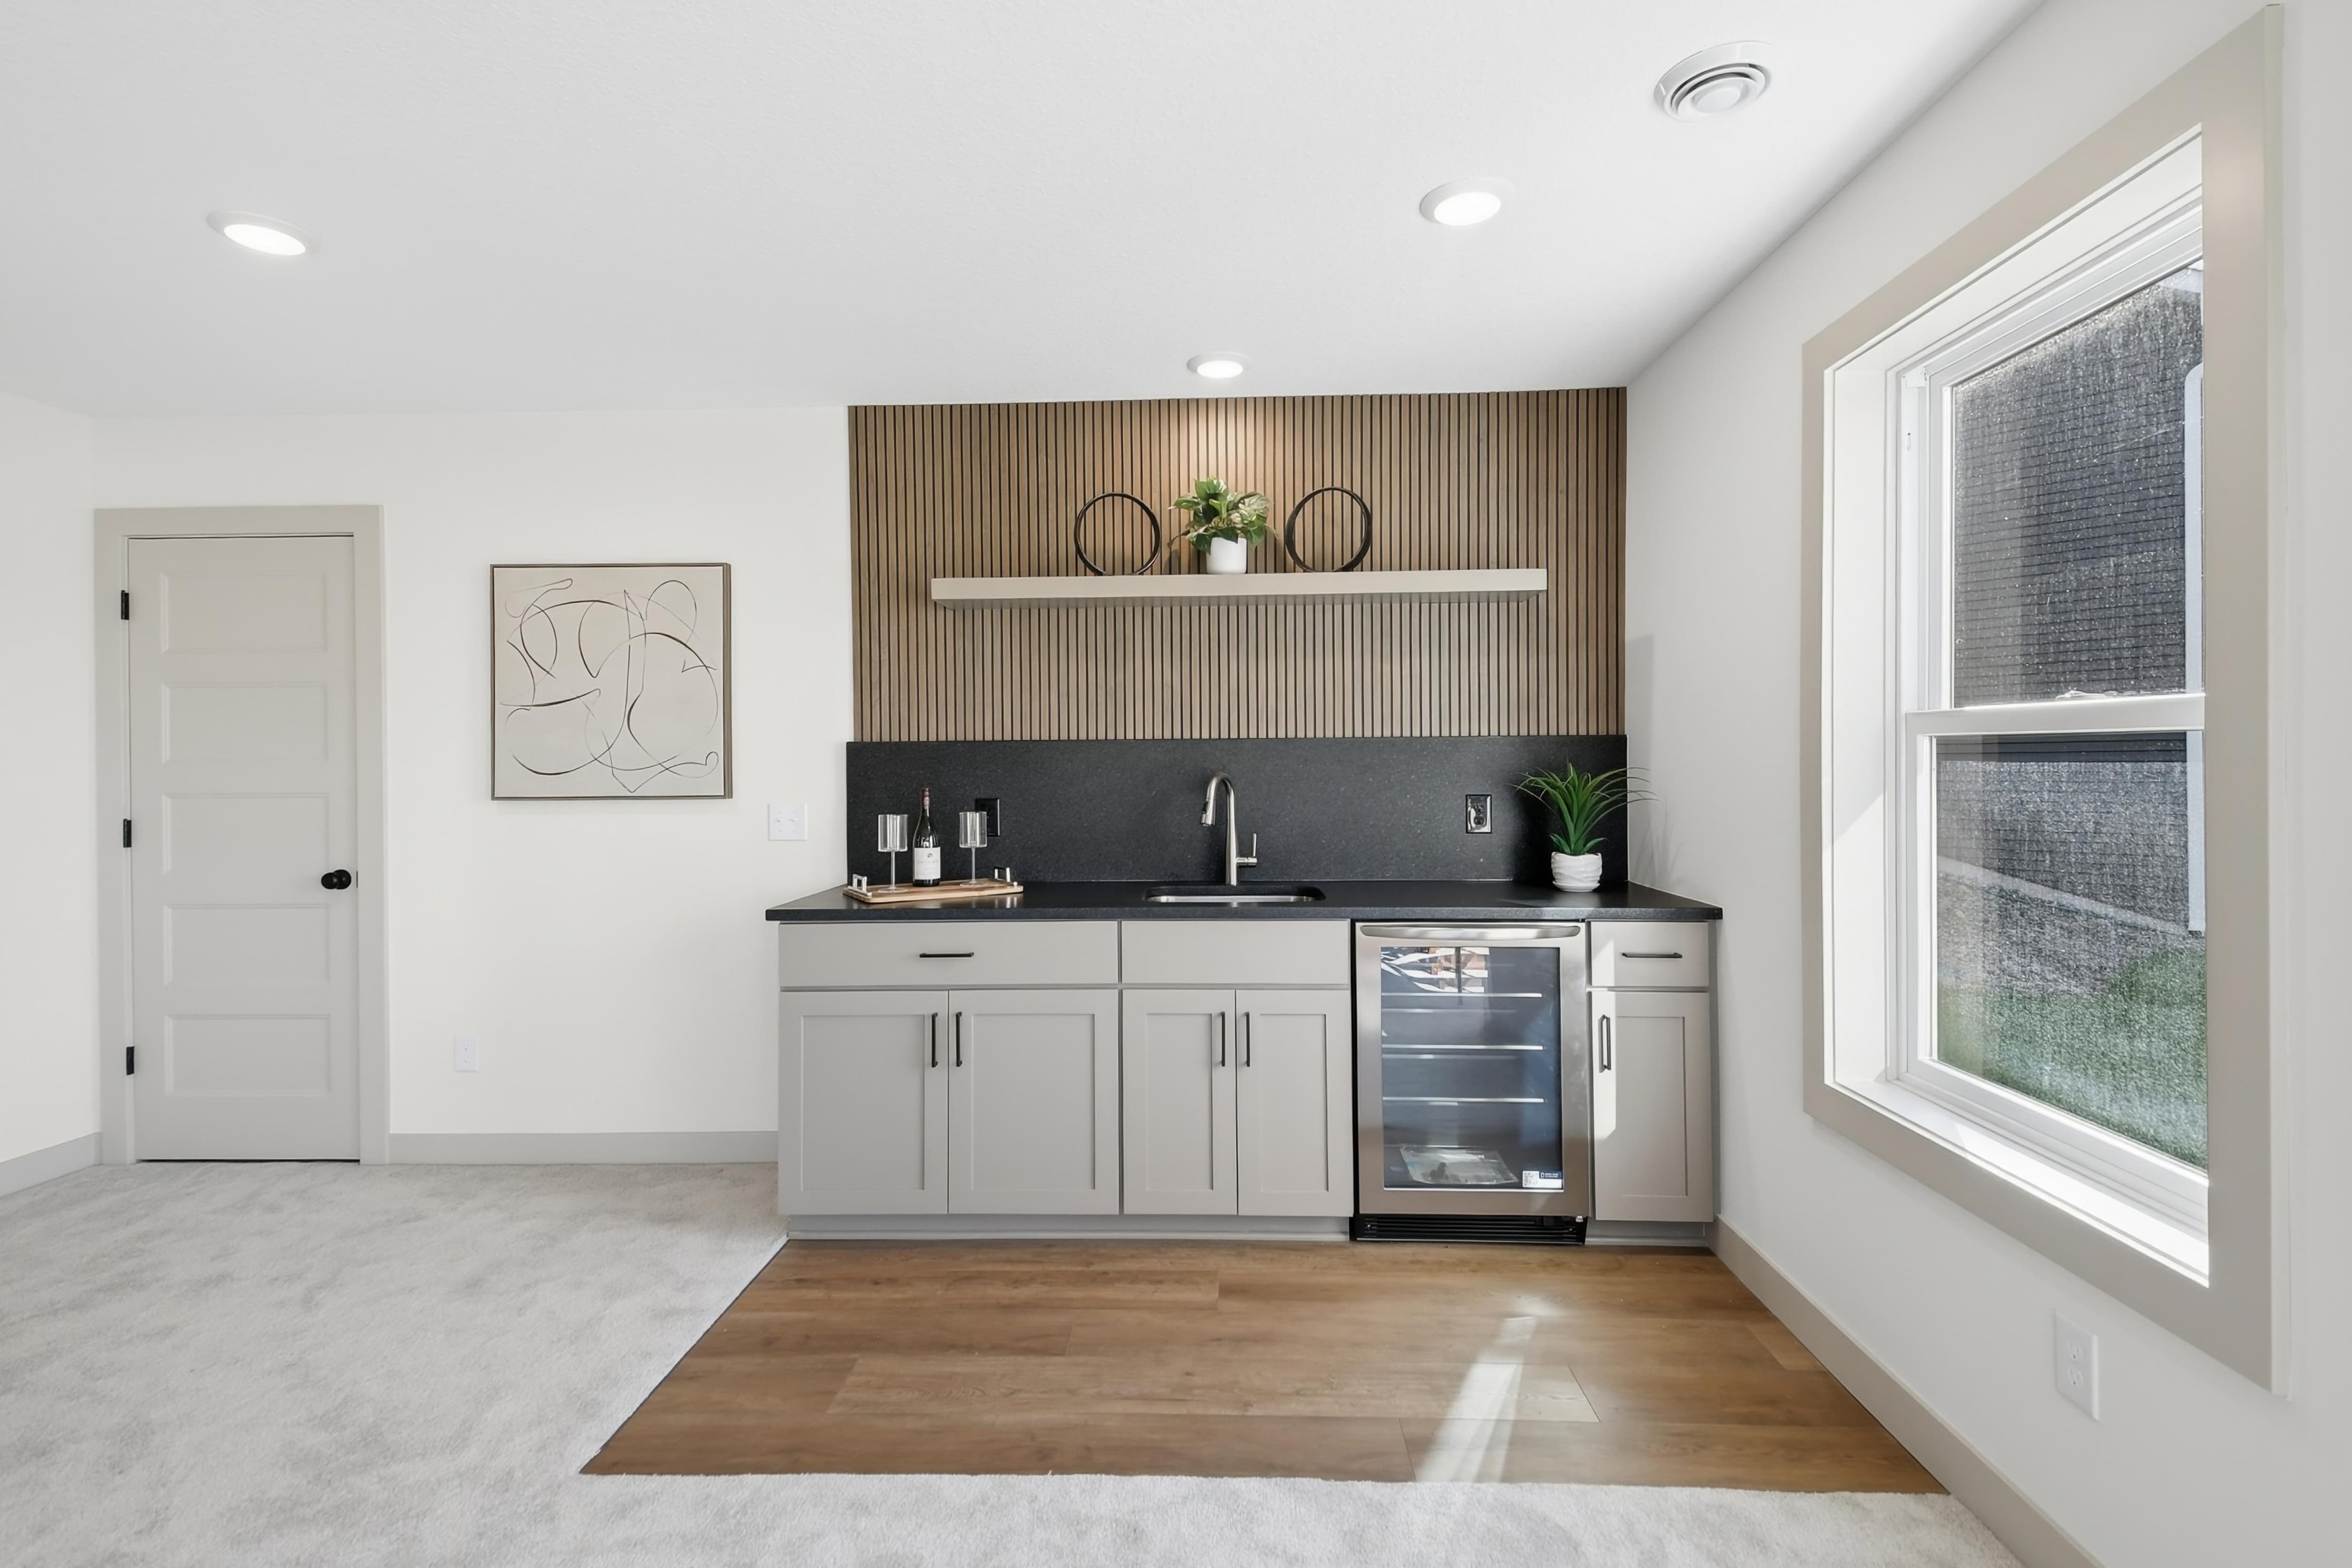
  • Lower-level wet bar with wood slat accent wall, black countertop, floating shelf, and beverage refrigerator
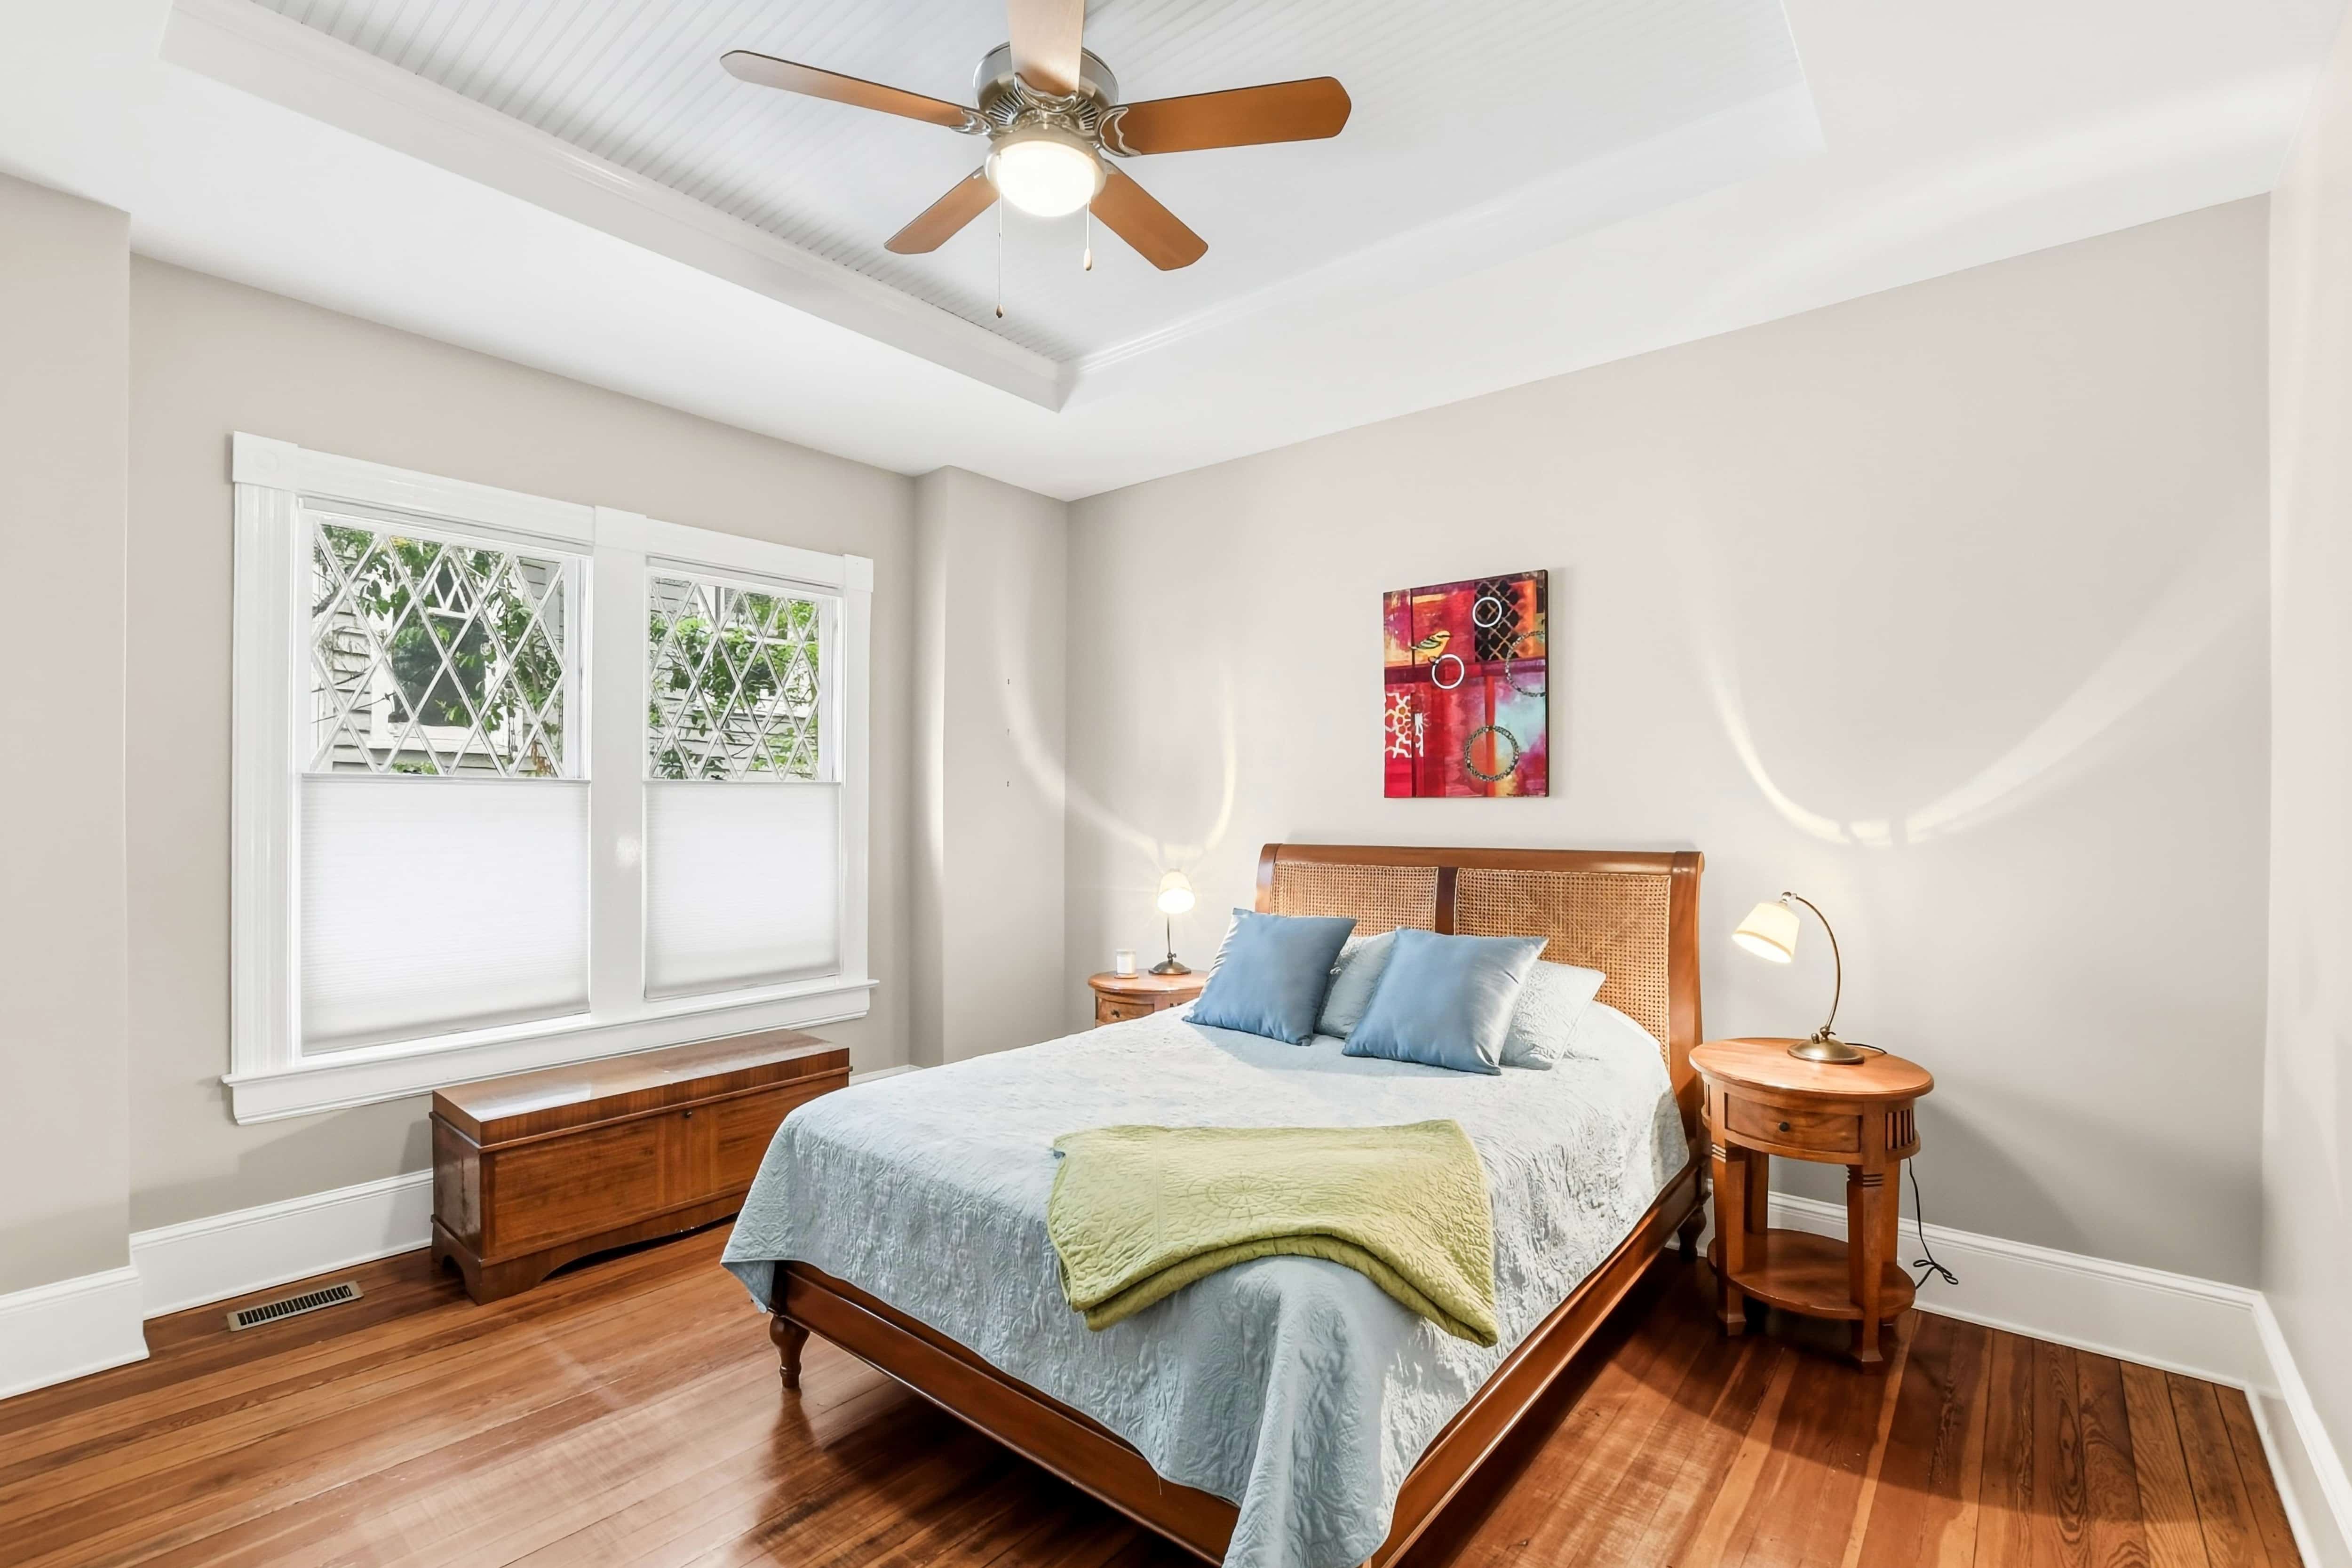
  • Bedroom with beadboard tray ceiling, leaded glass windows, ceiling fan, and hardwood floors
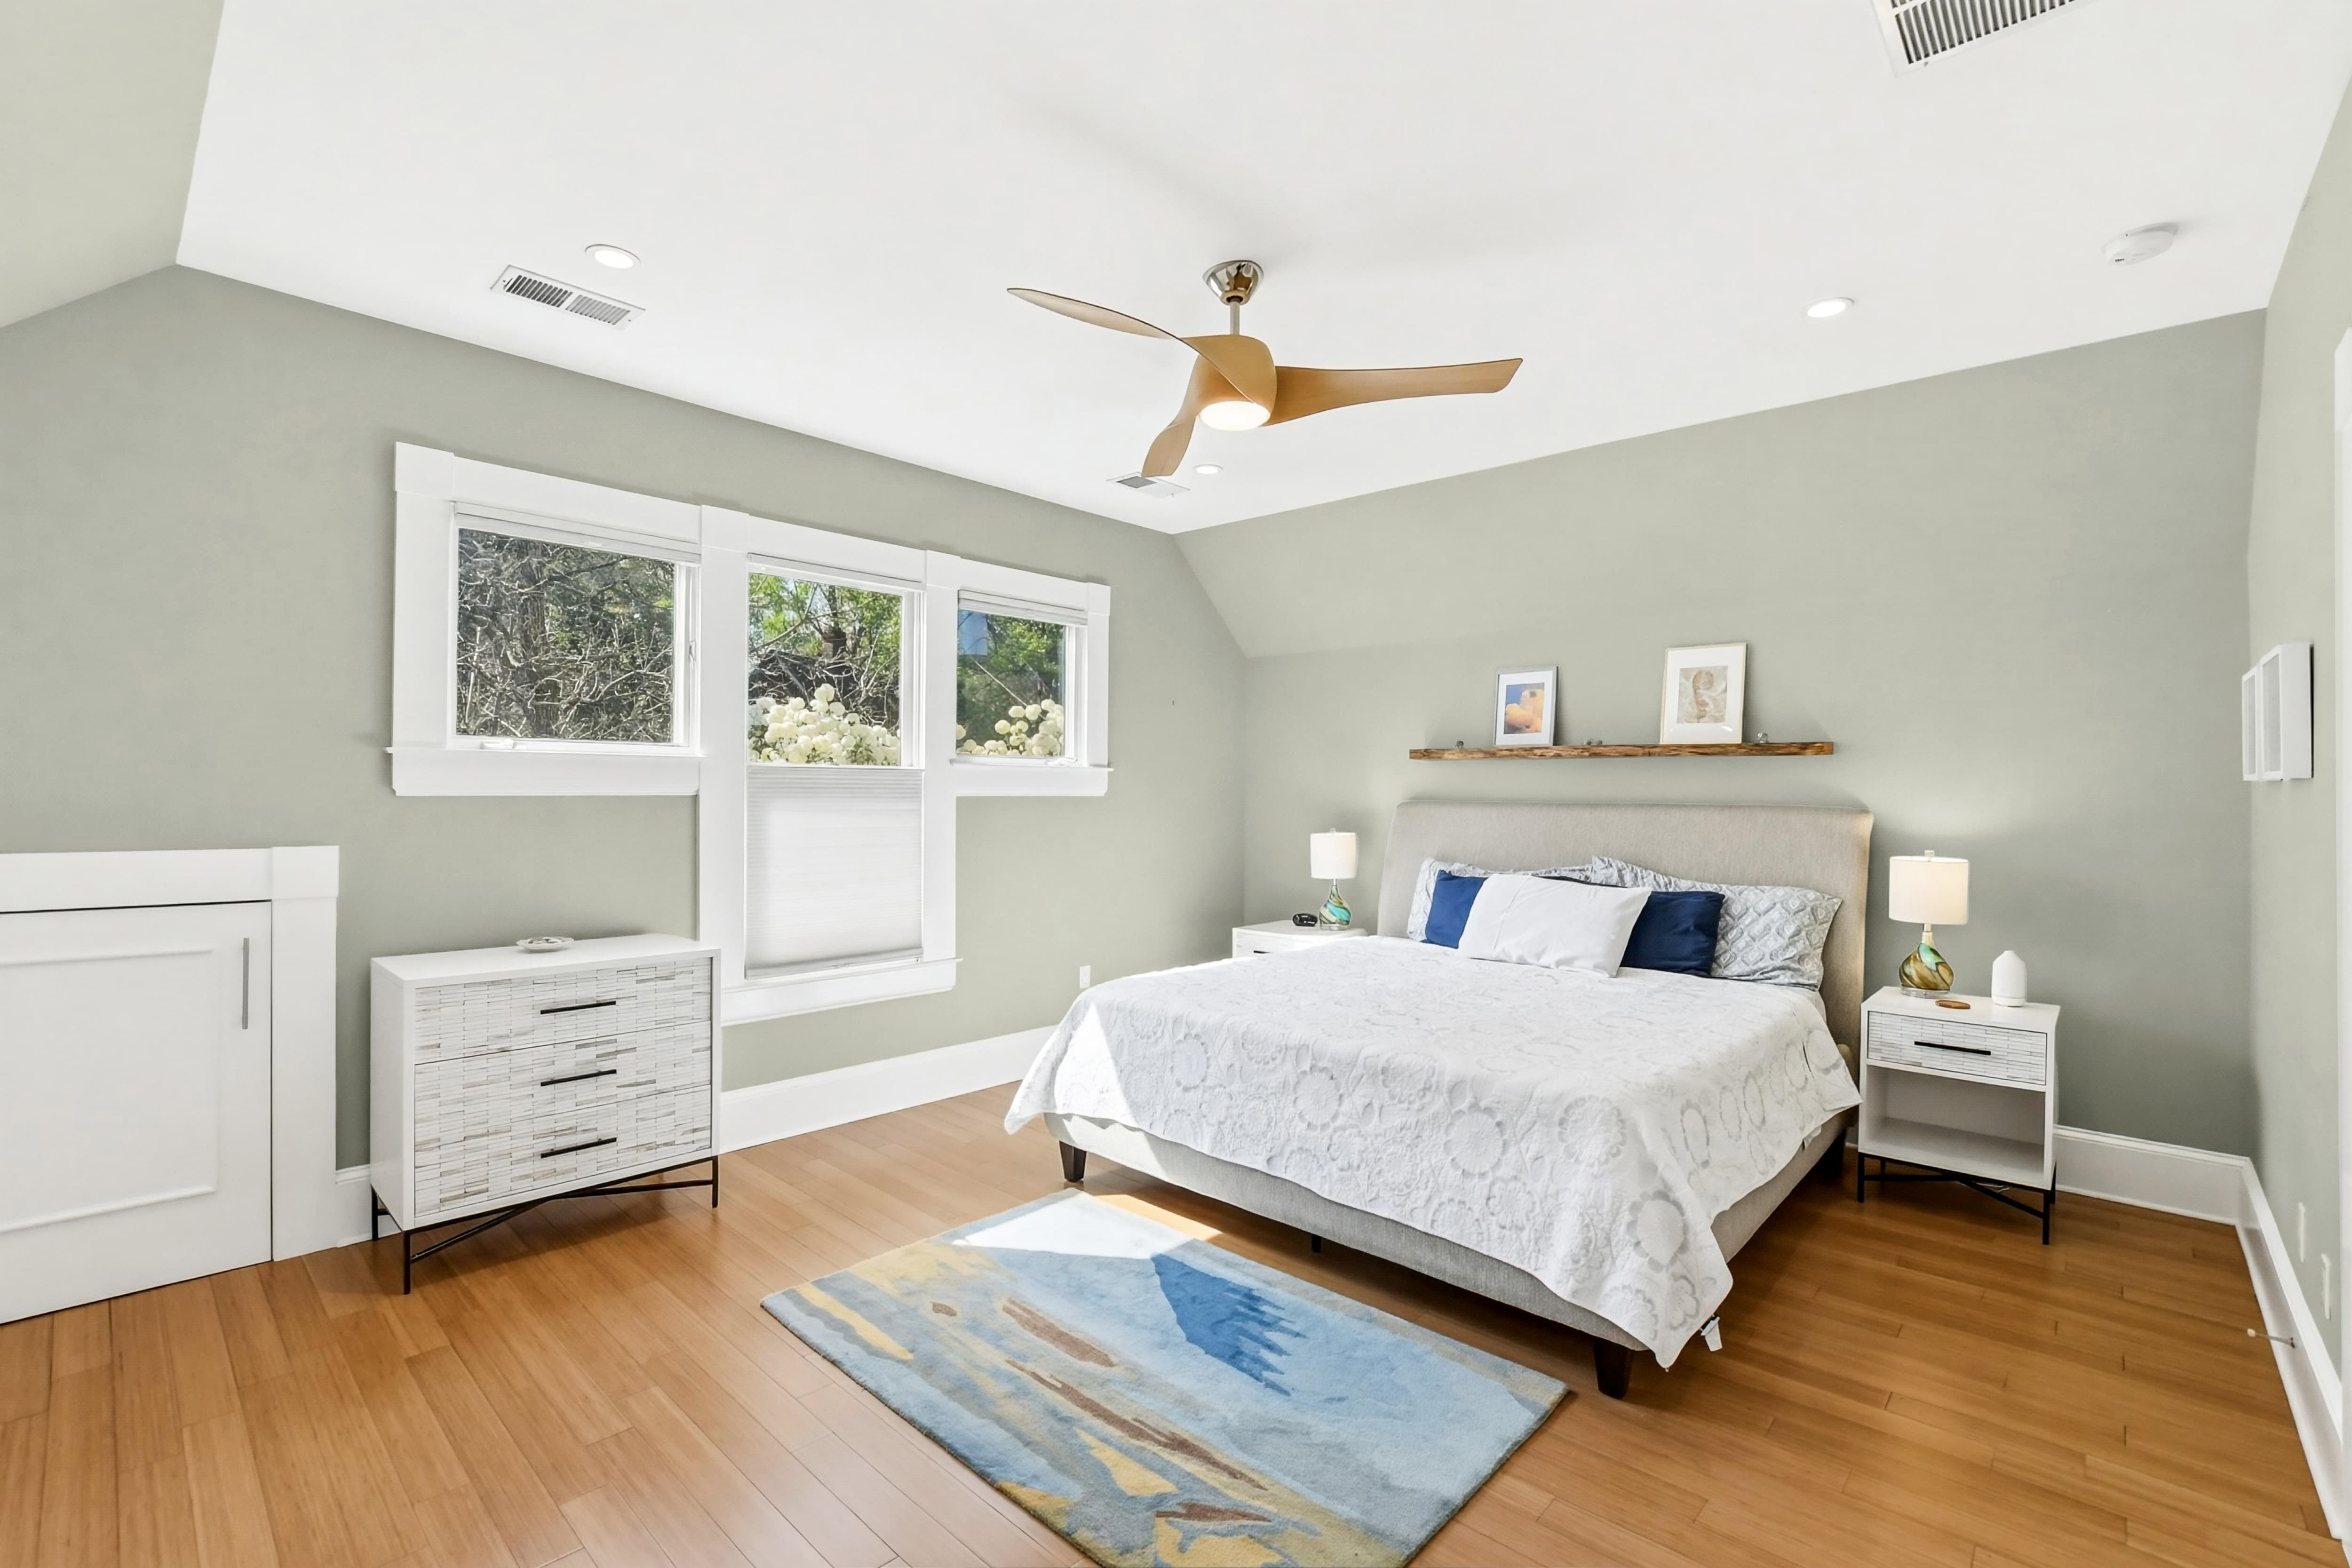
  • Upstairs bedroom with vaulted ceiling, sage green walls, bamboo floors, and a row of three windows
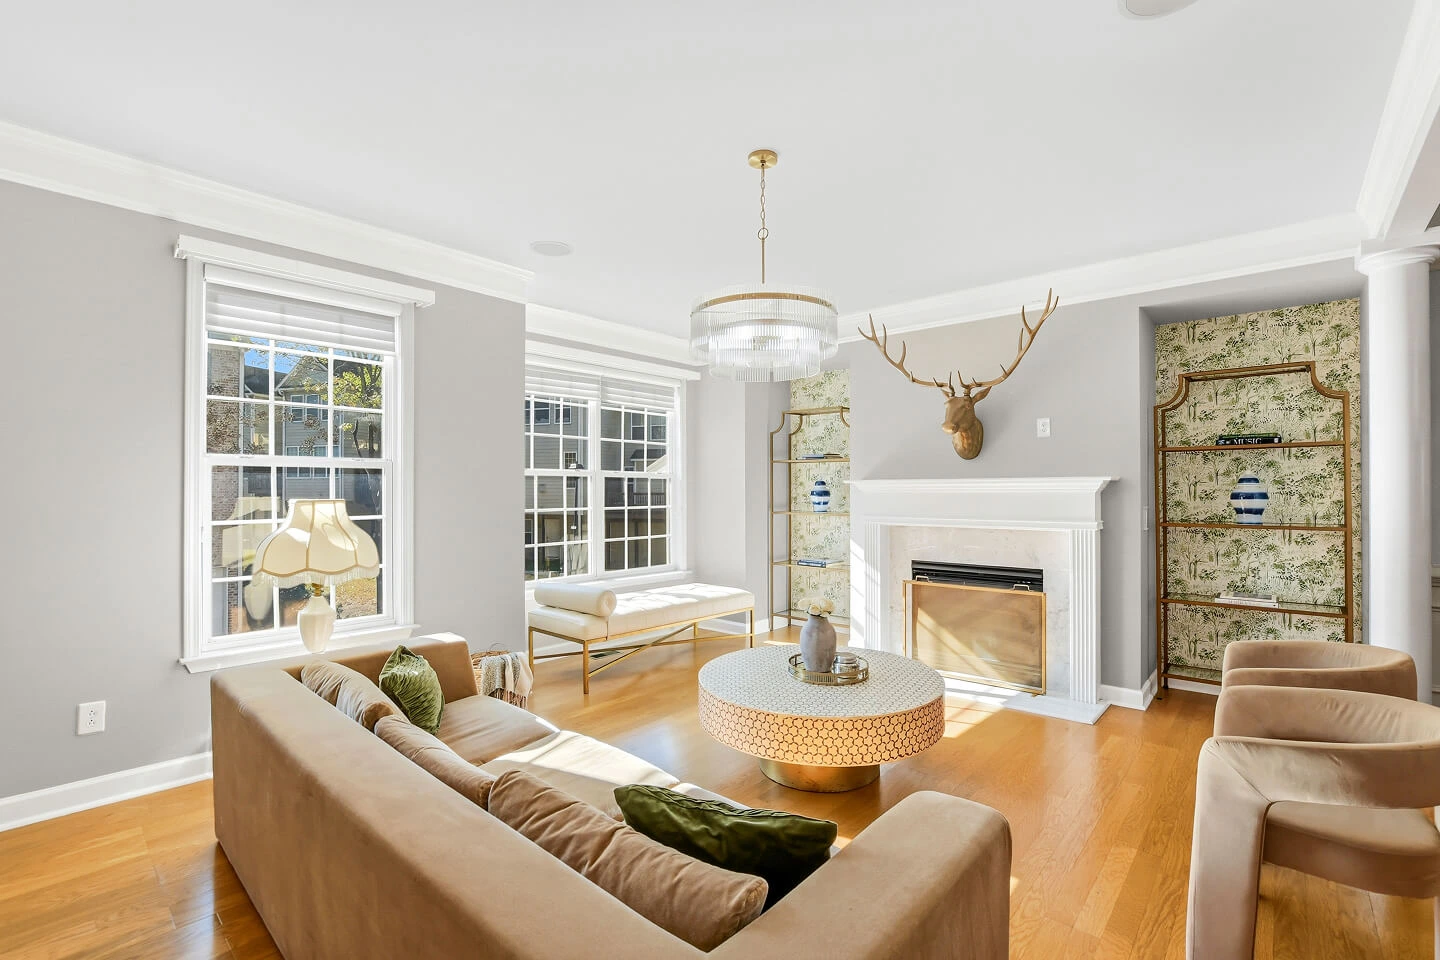
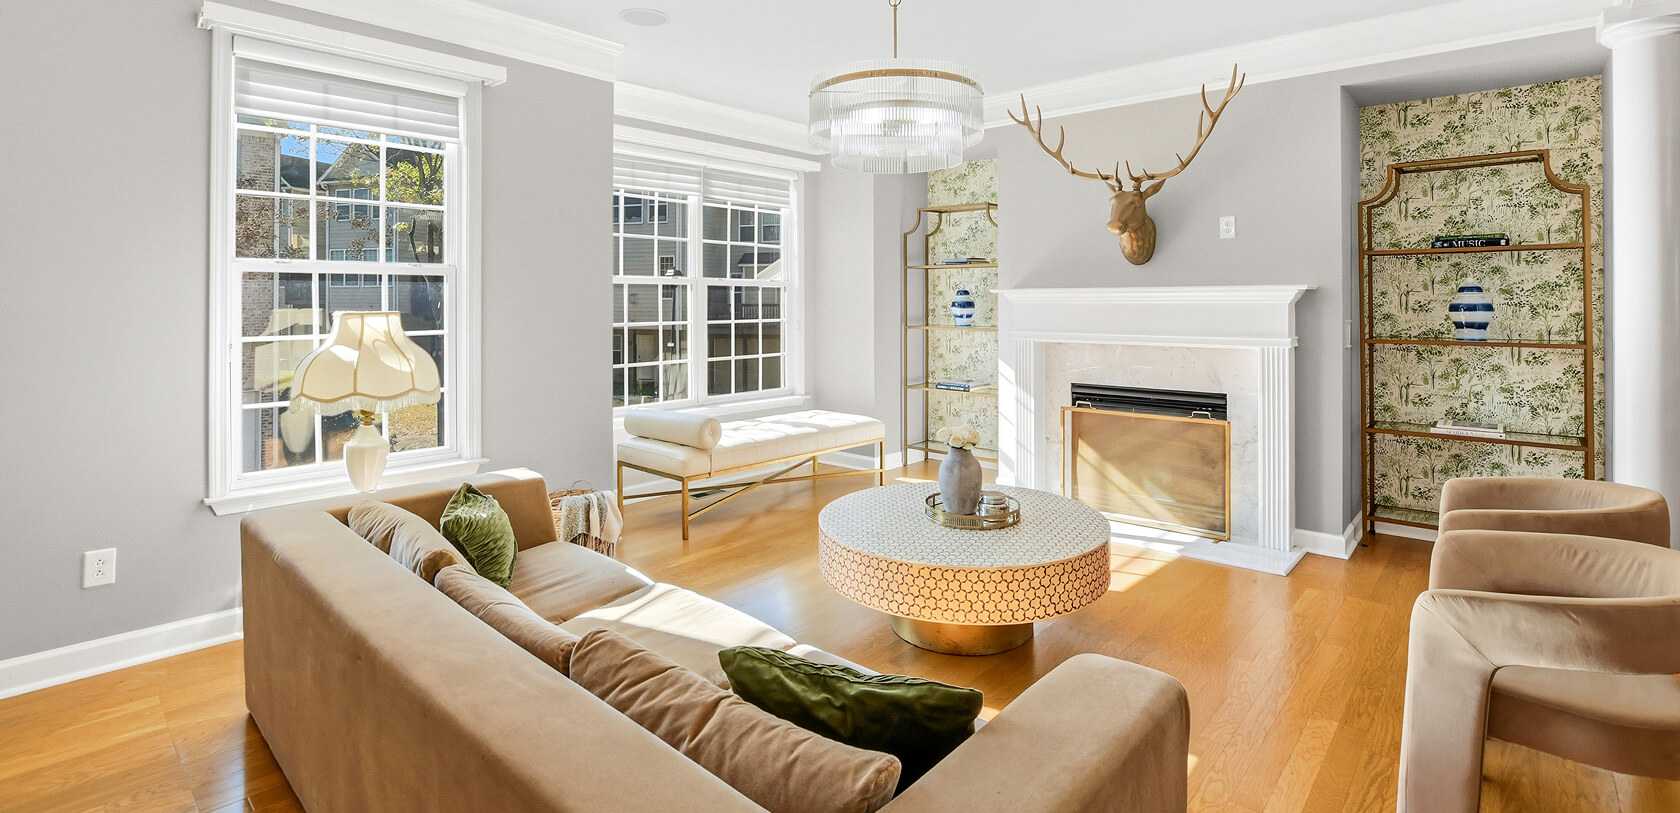
  • Living room with white fireplace, glass chandelier, wallpapered built-in shelves, and hardwood floors
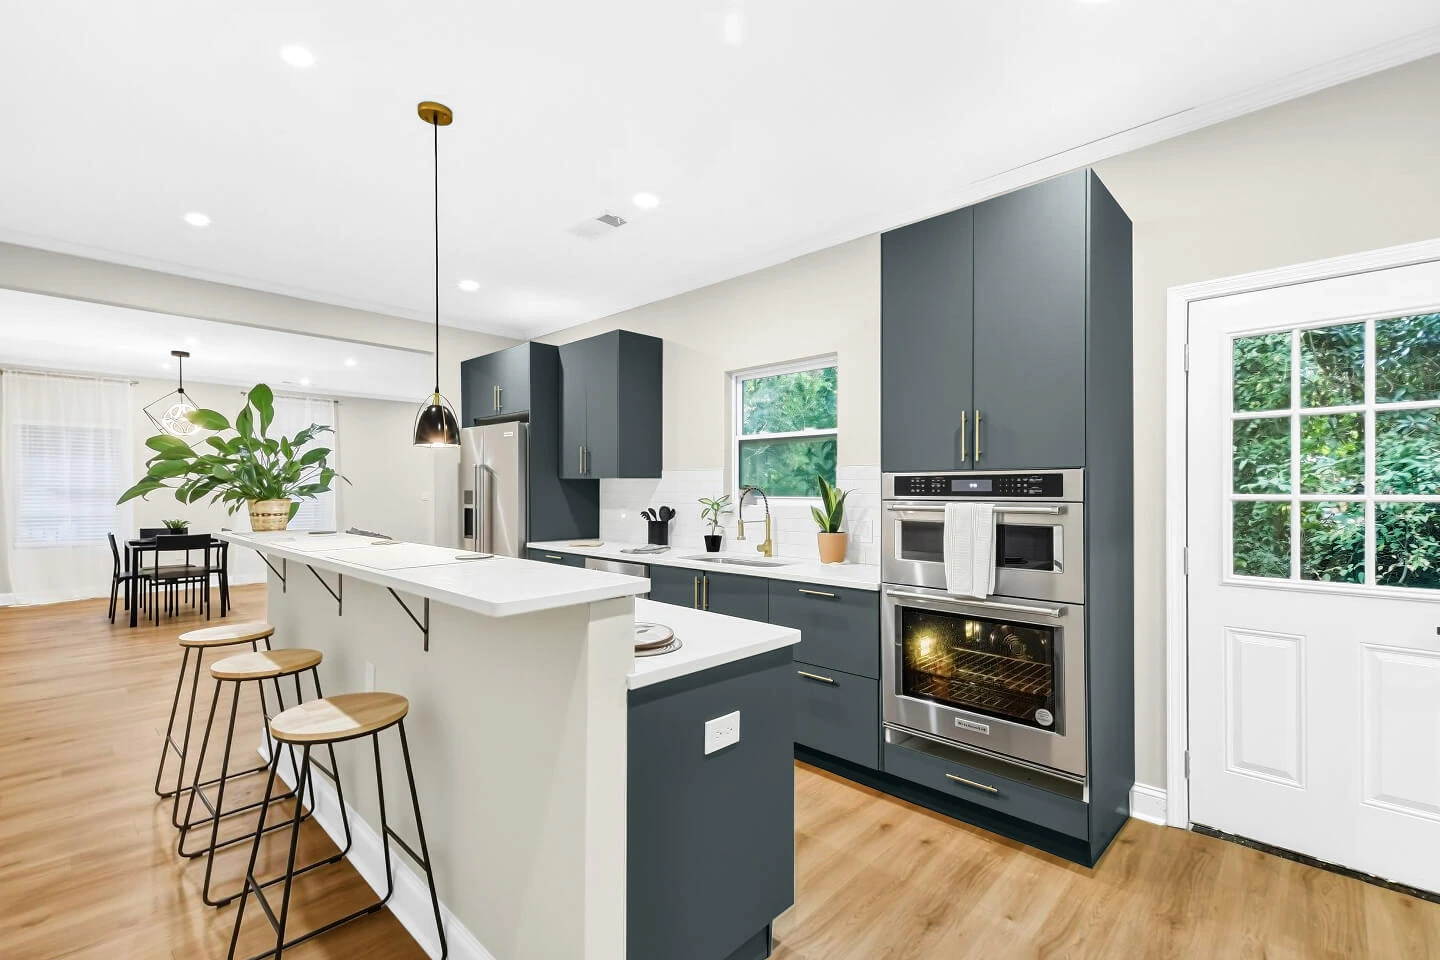
  • Kitchen with navy flat-panel cabinets, breakfast bar island, wall oven, and an open view to the dining area
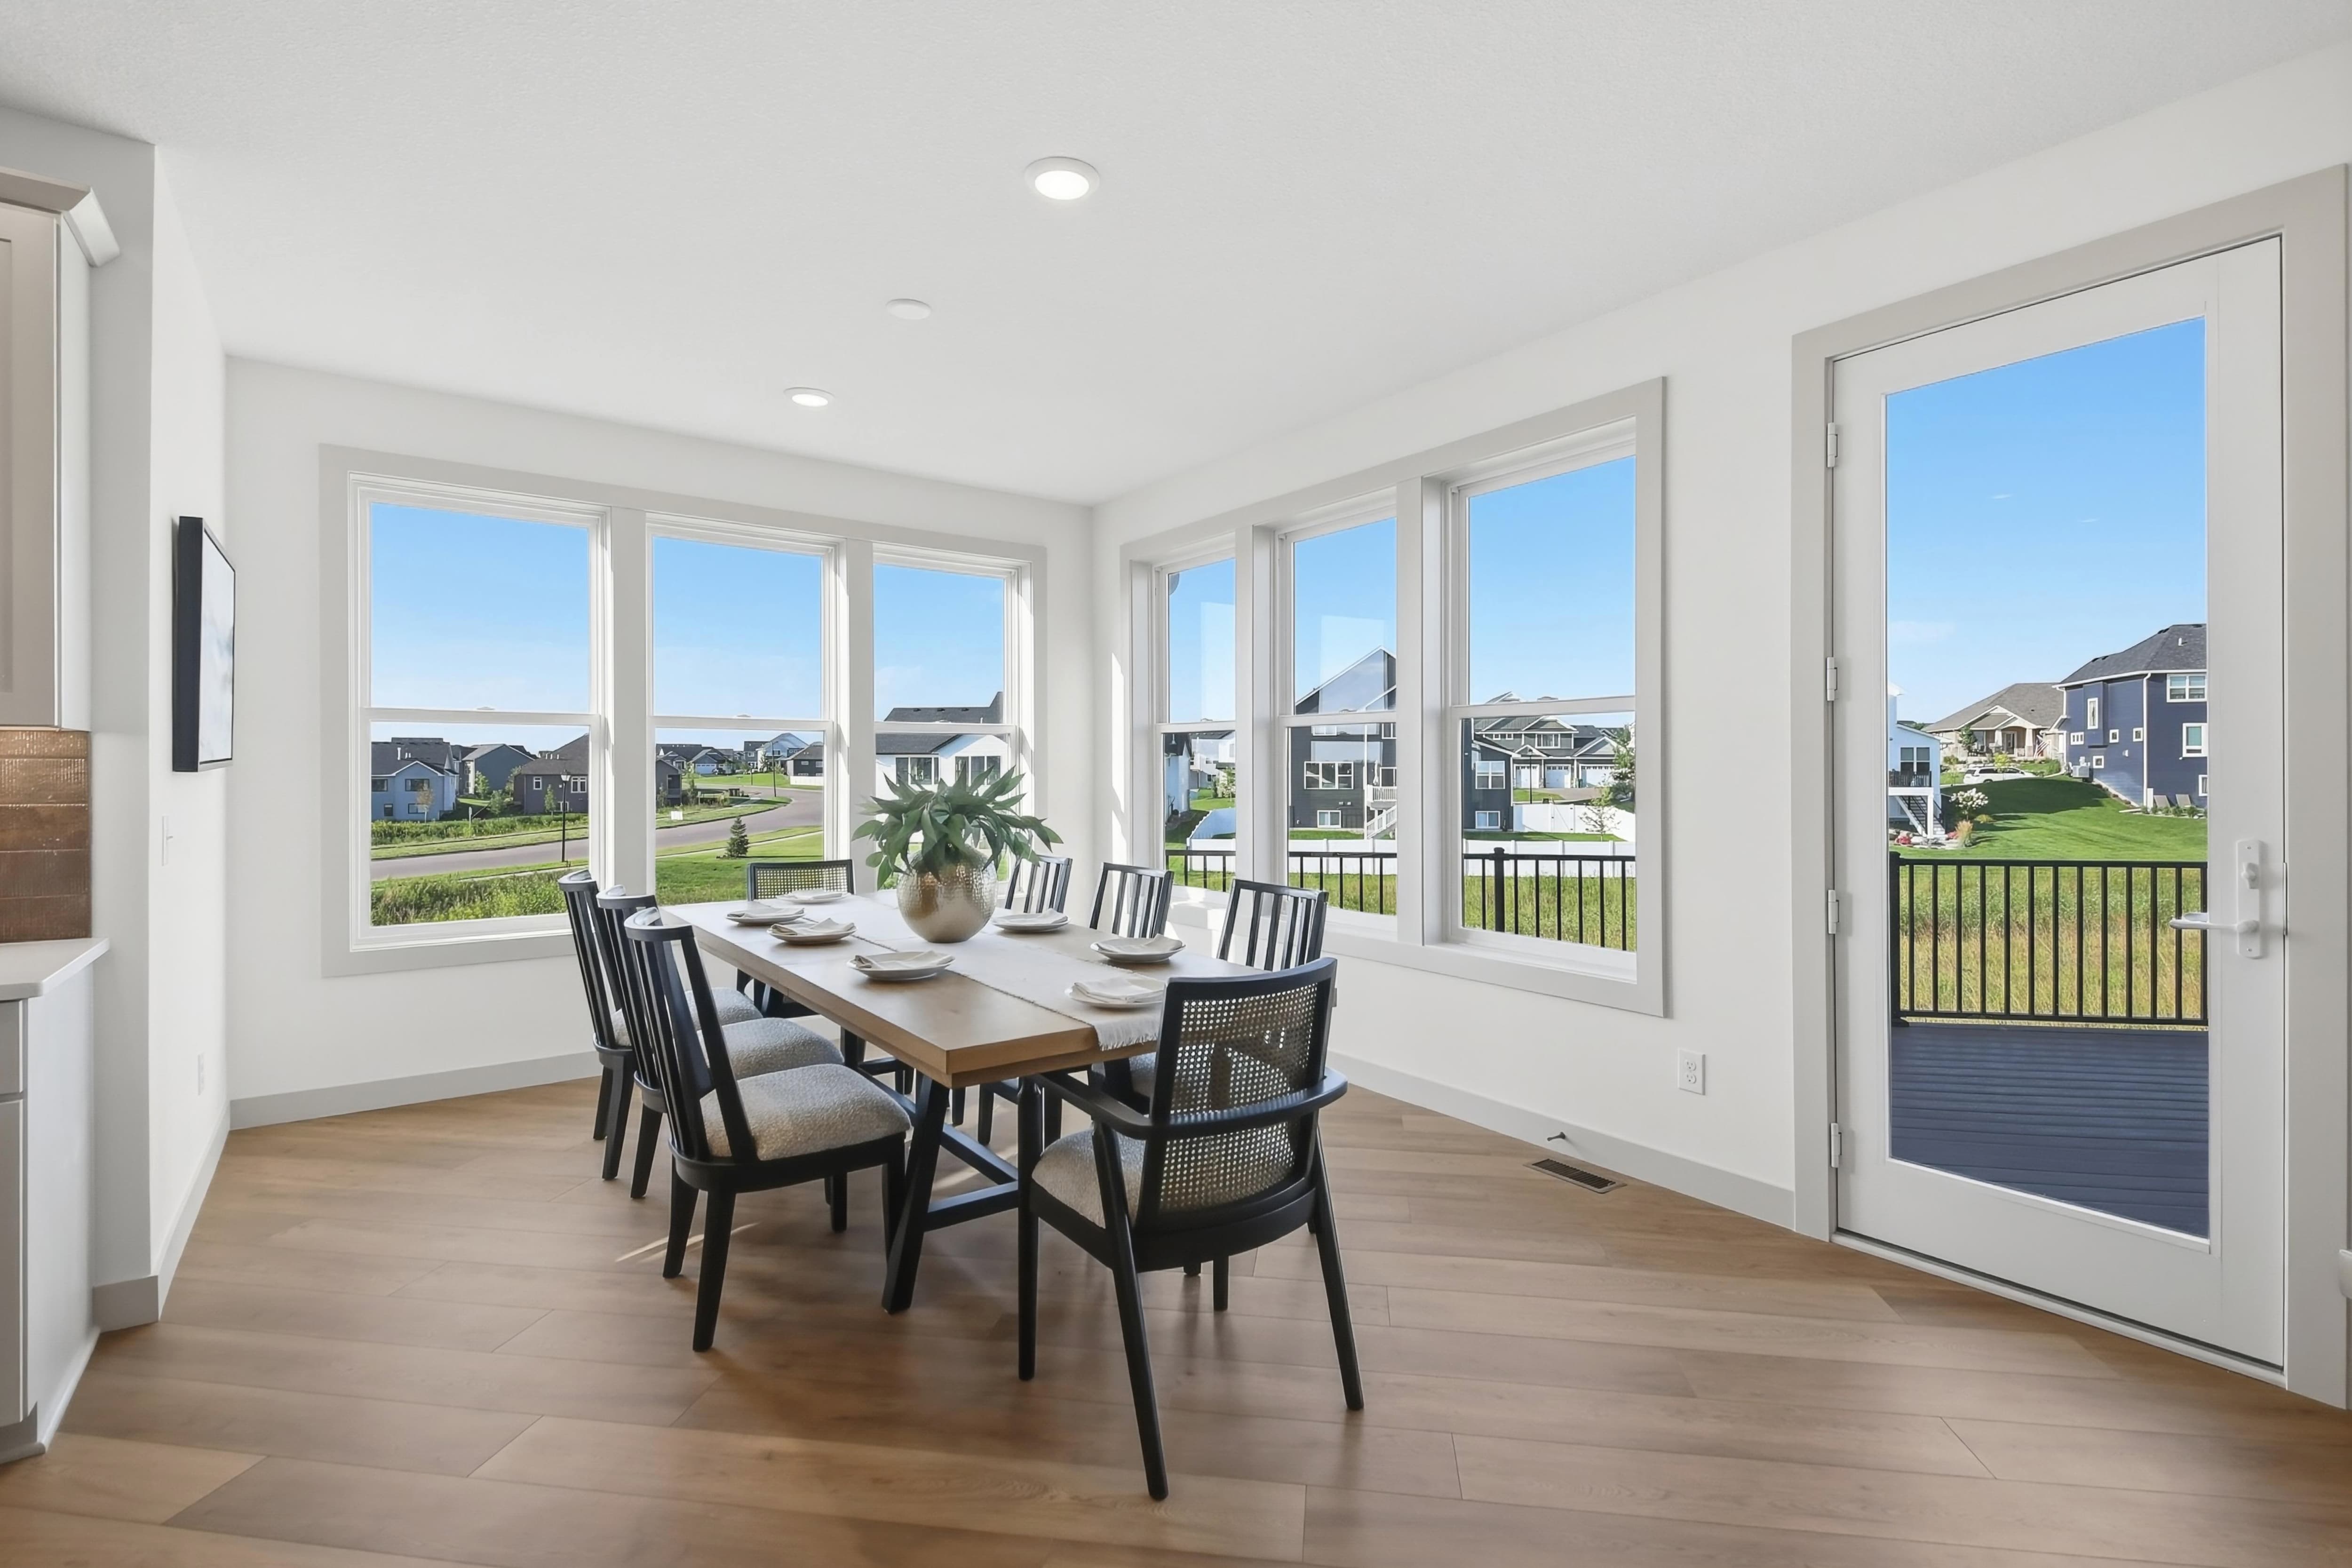
  • Bright dining area with a wall of windows, wood-look flooring, and a glass door leading to the deck
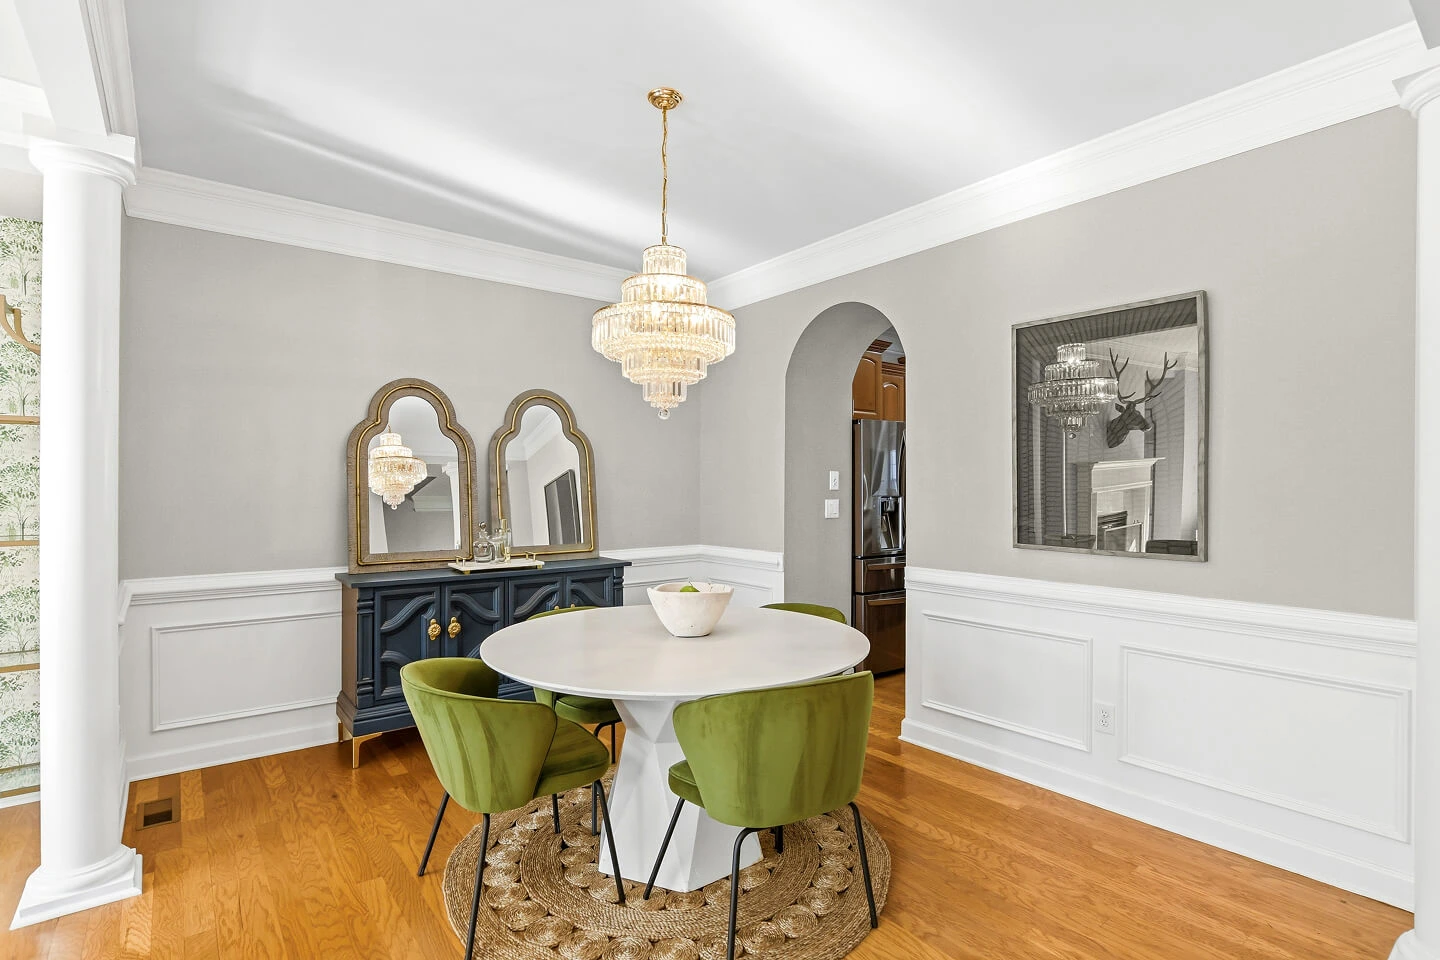
  • Formal dining room with crystal chandelier, wainscoting, arched doorway, and round pedestal table
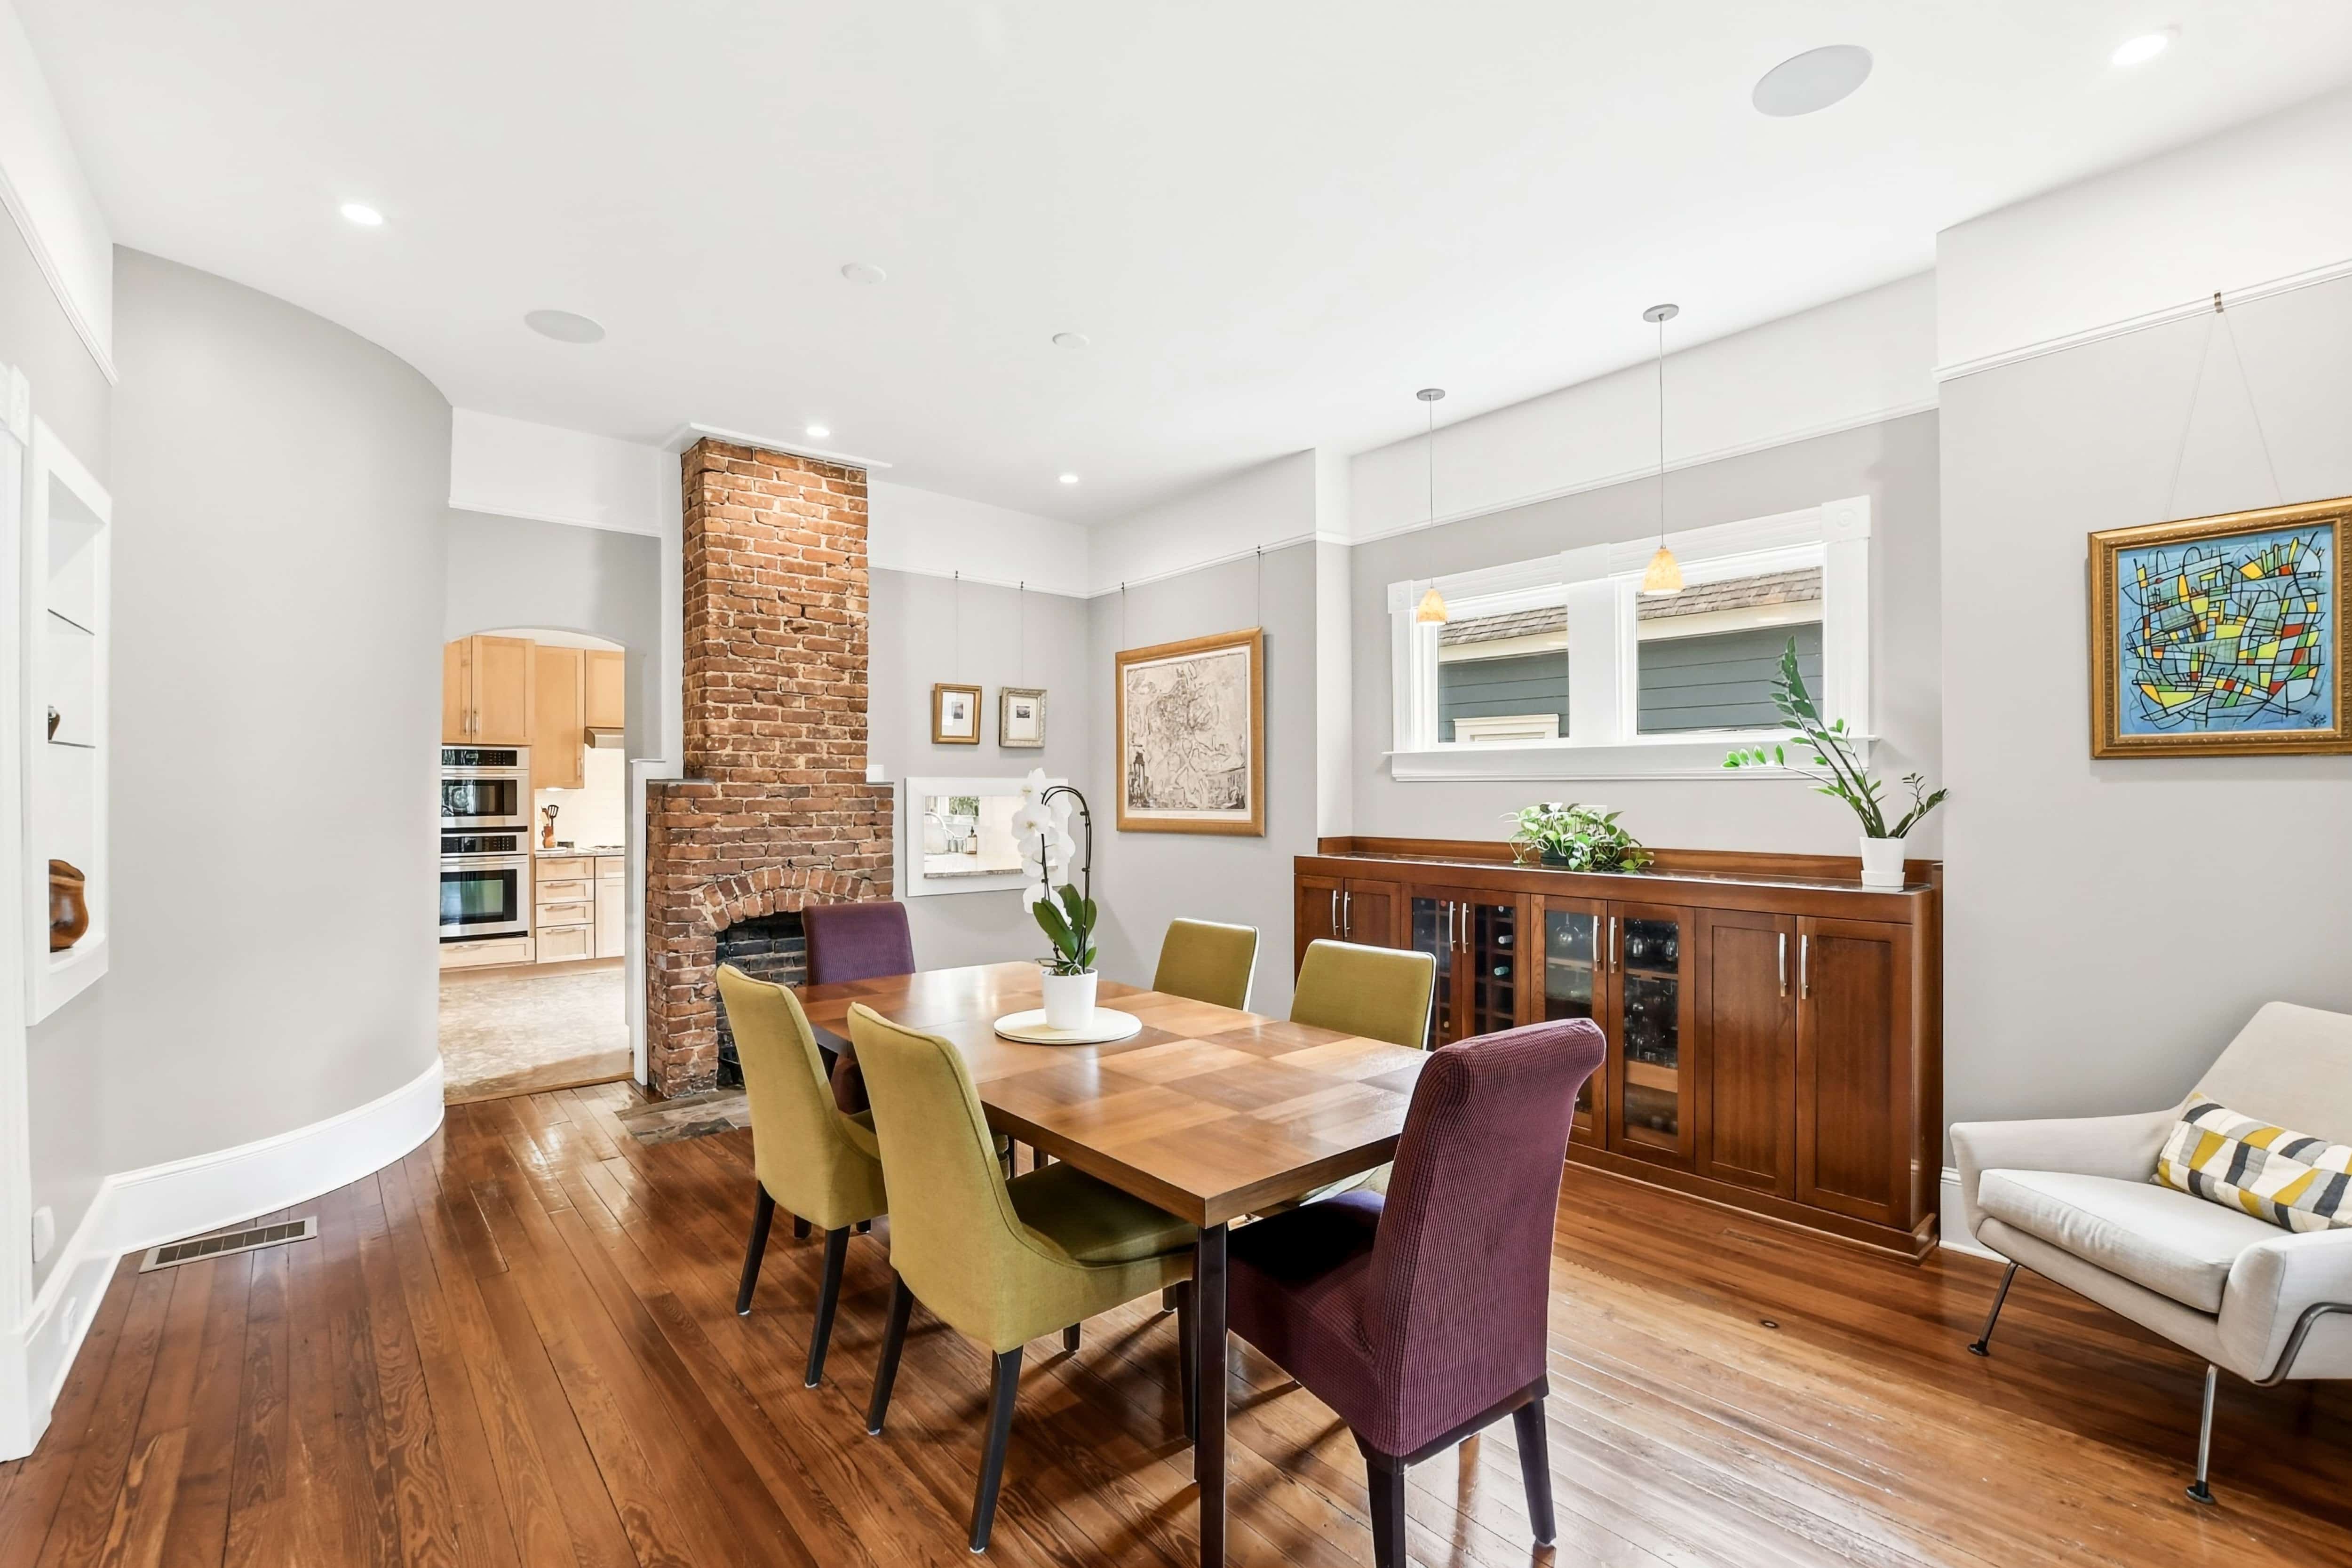
  • Dining room with exposed brick fireplace, built-in wood buffet with wine storage, and original hardwood floors
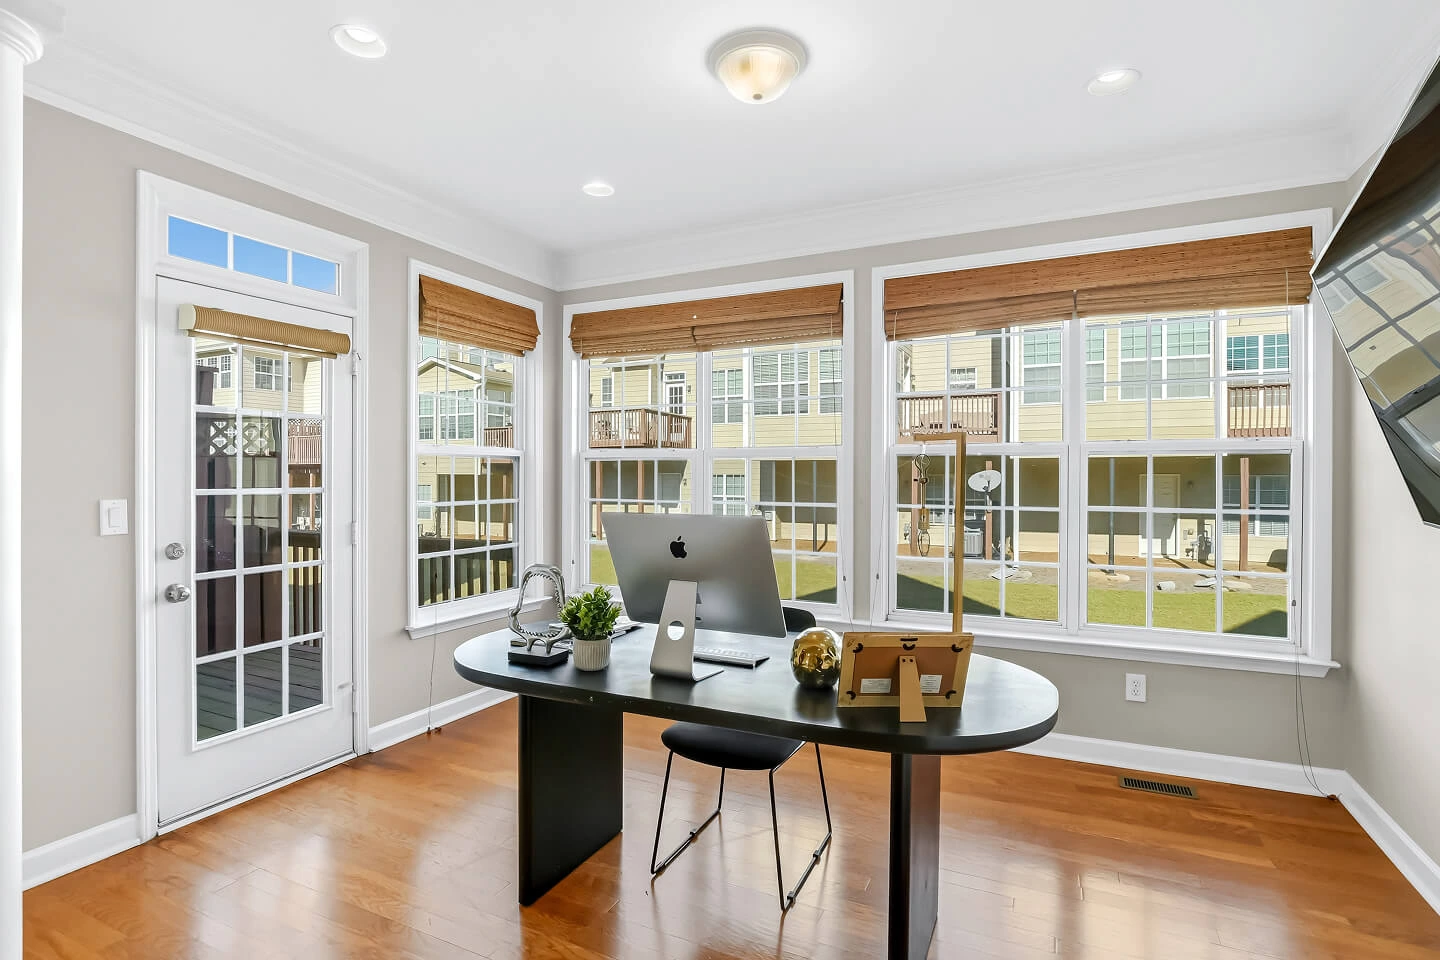
  • Home office with a wall of windows, woven shades, hardwood floors, and a glass door to the deck
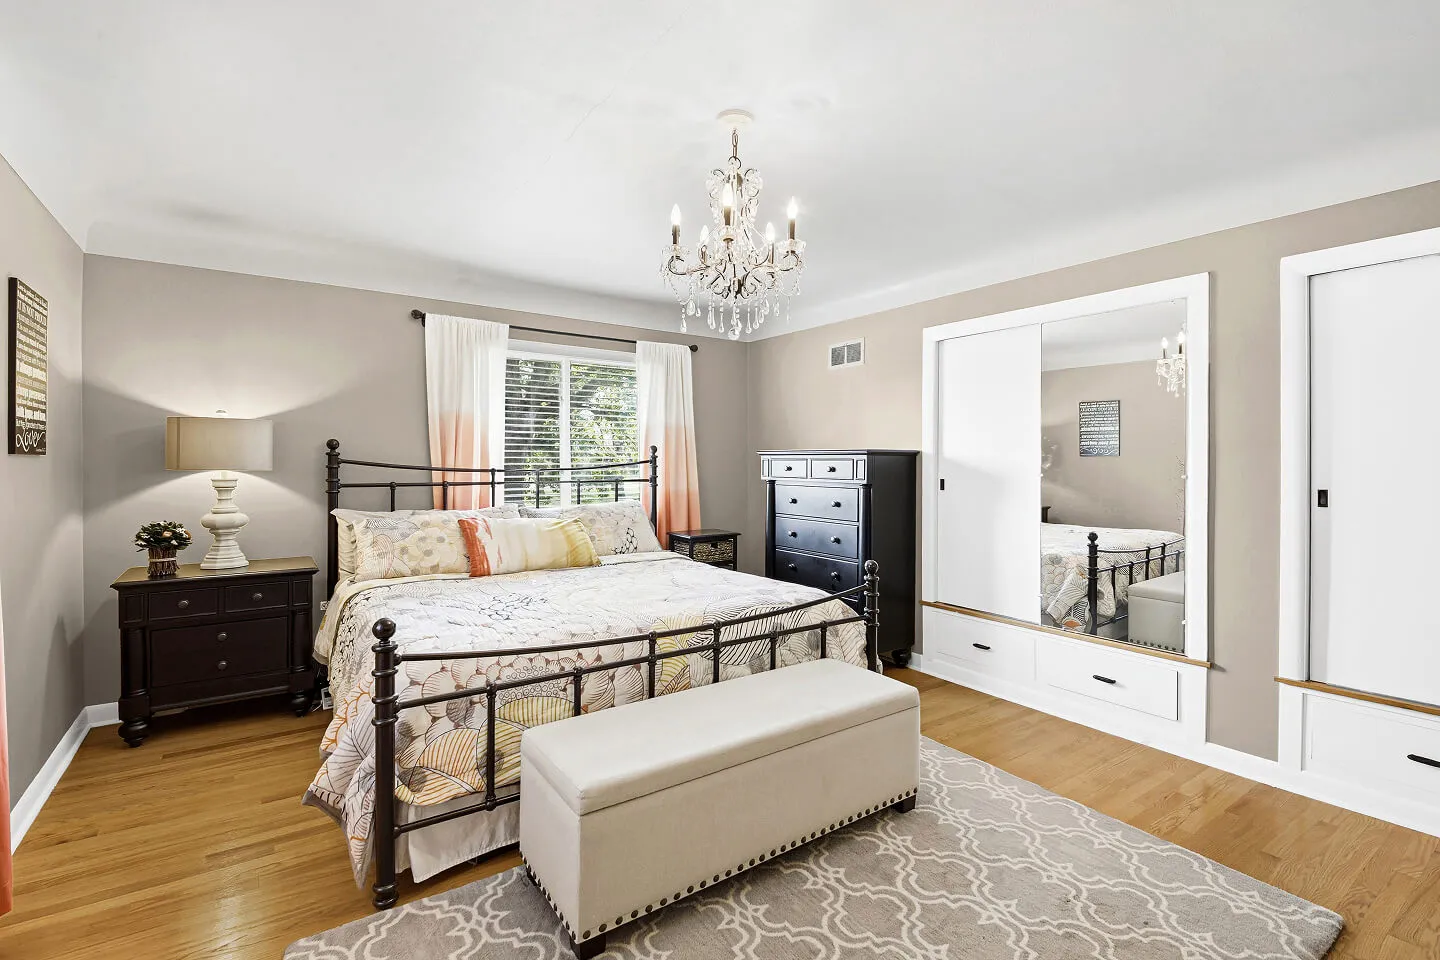
  • Bedroom with crystal chandelier, iron bed frame, hardwood floors, and built-in mirrored closets with drawers
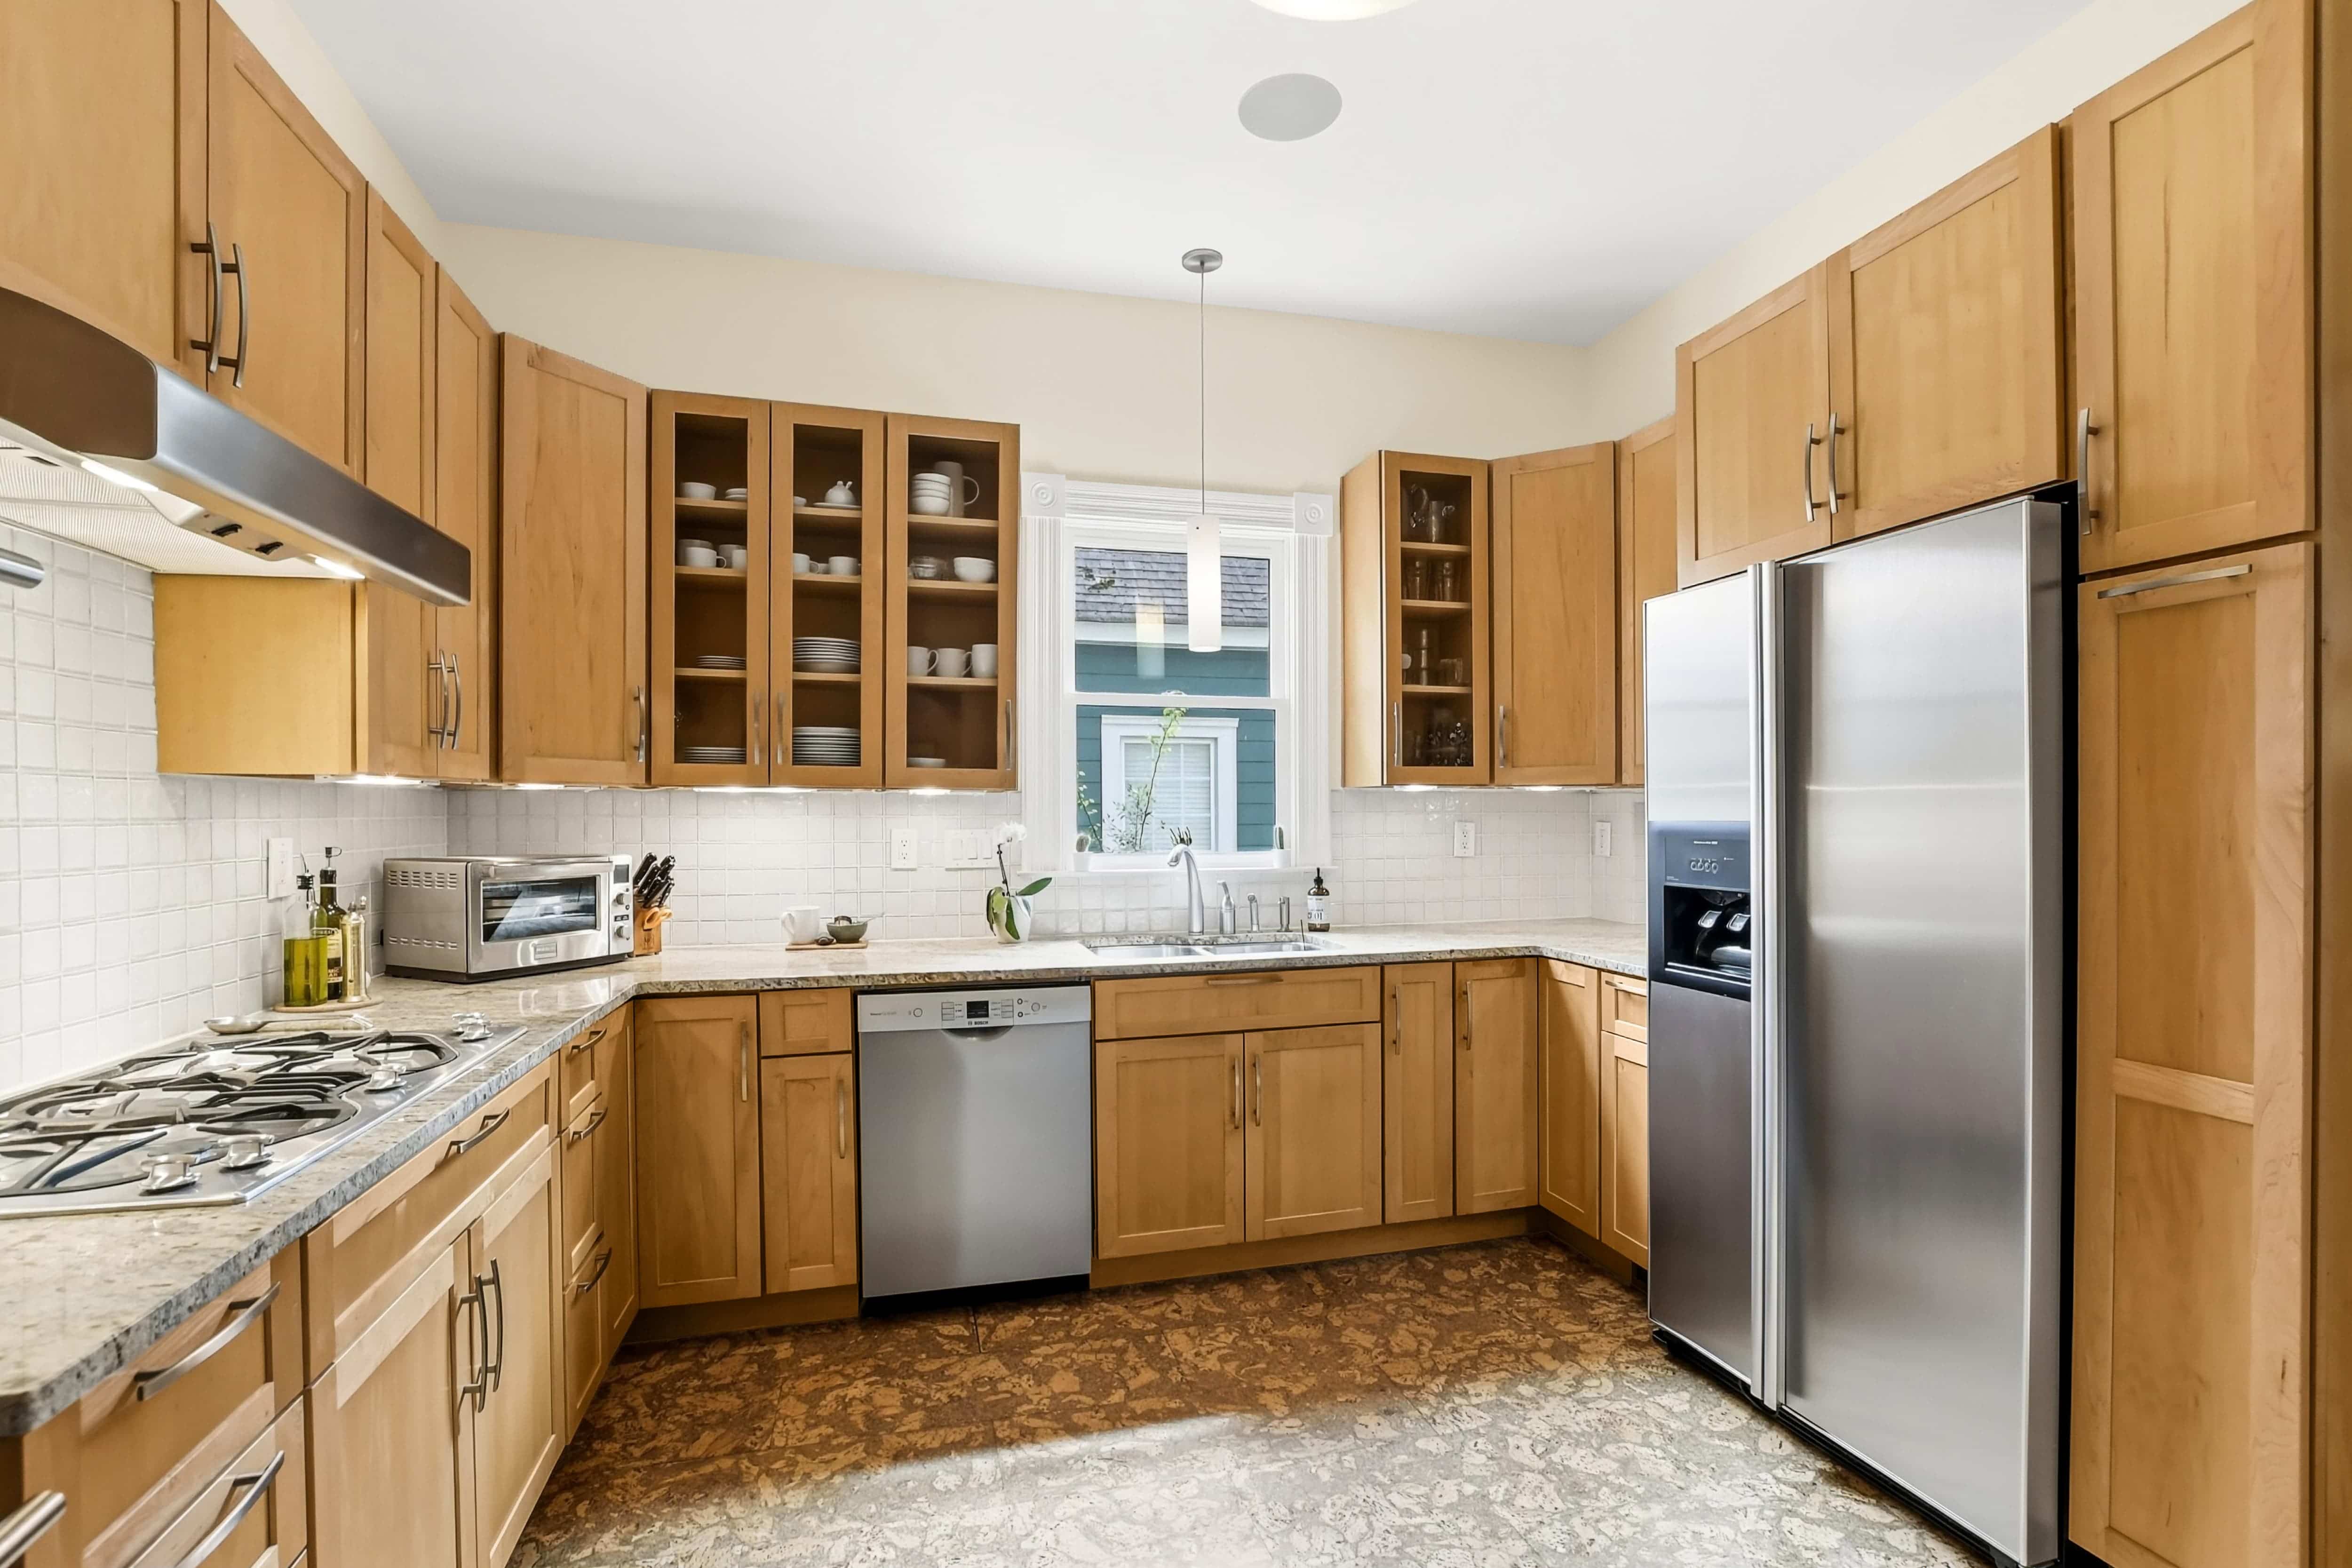
  • U-shaped kitchen with maple shaker cabinets, granite countertops, gas cooktop, and stainless steel appliances
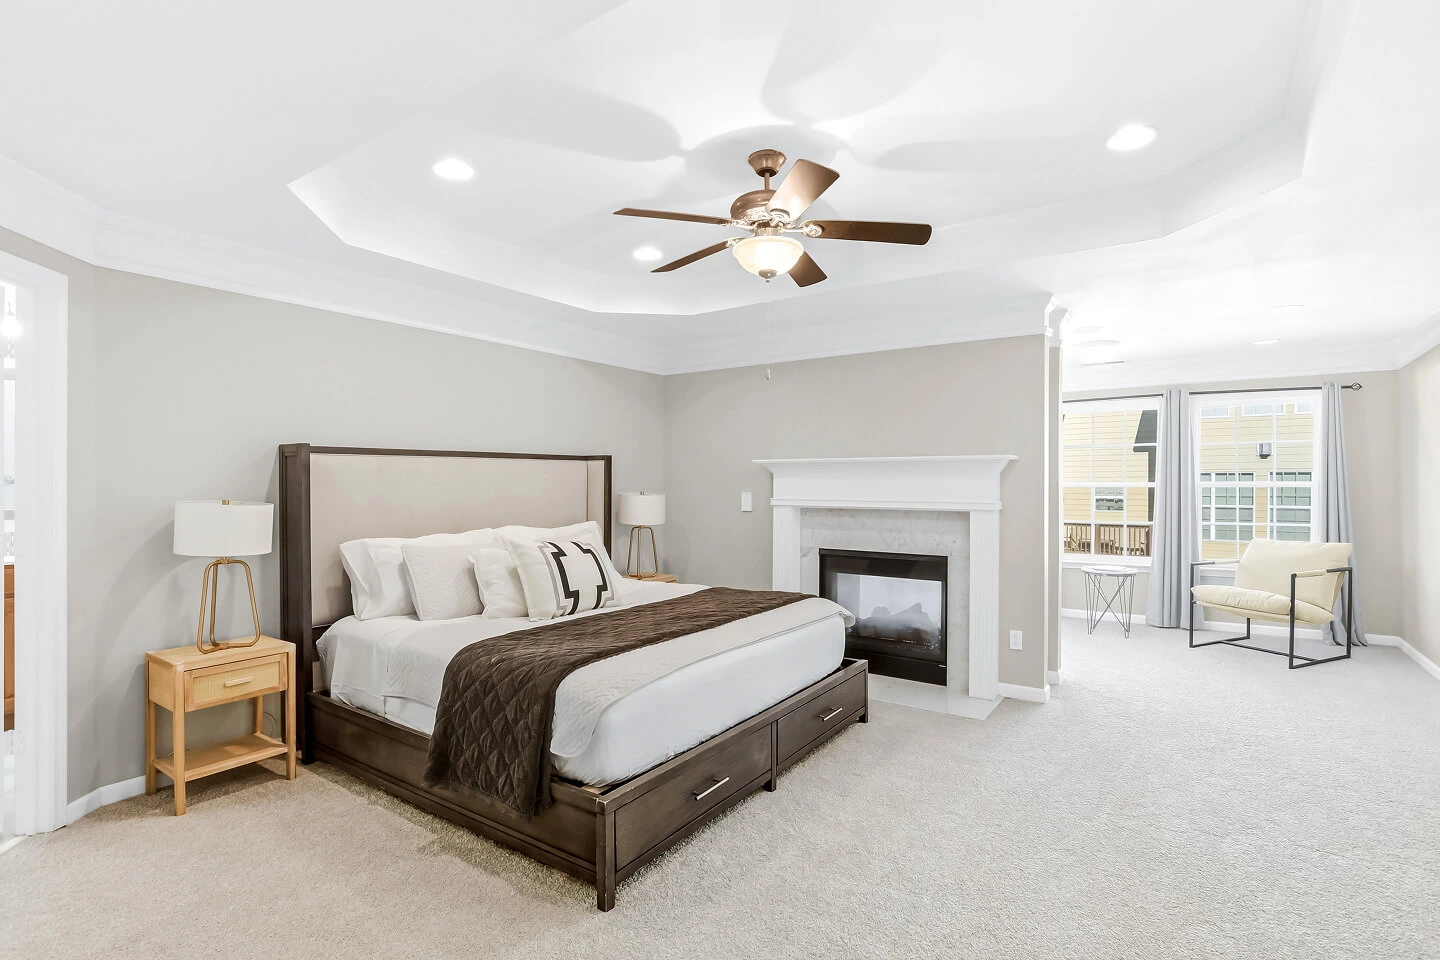
  • Primary bedroom with tray ceiling, fireplace, plush carpet, and a sitting area by the windows
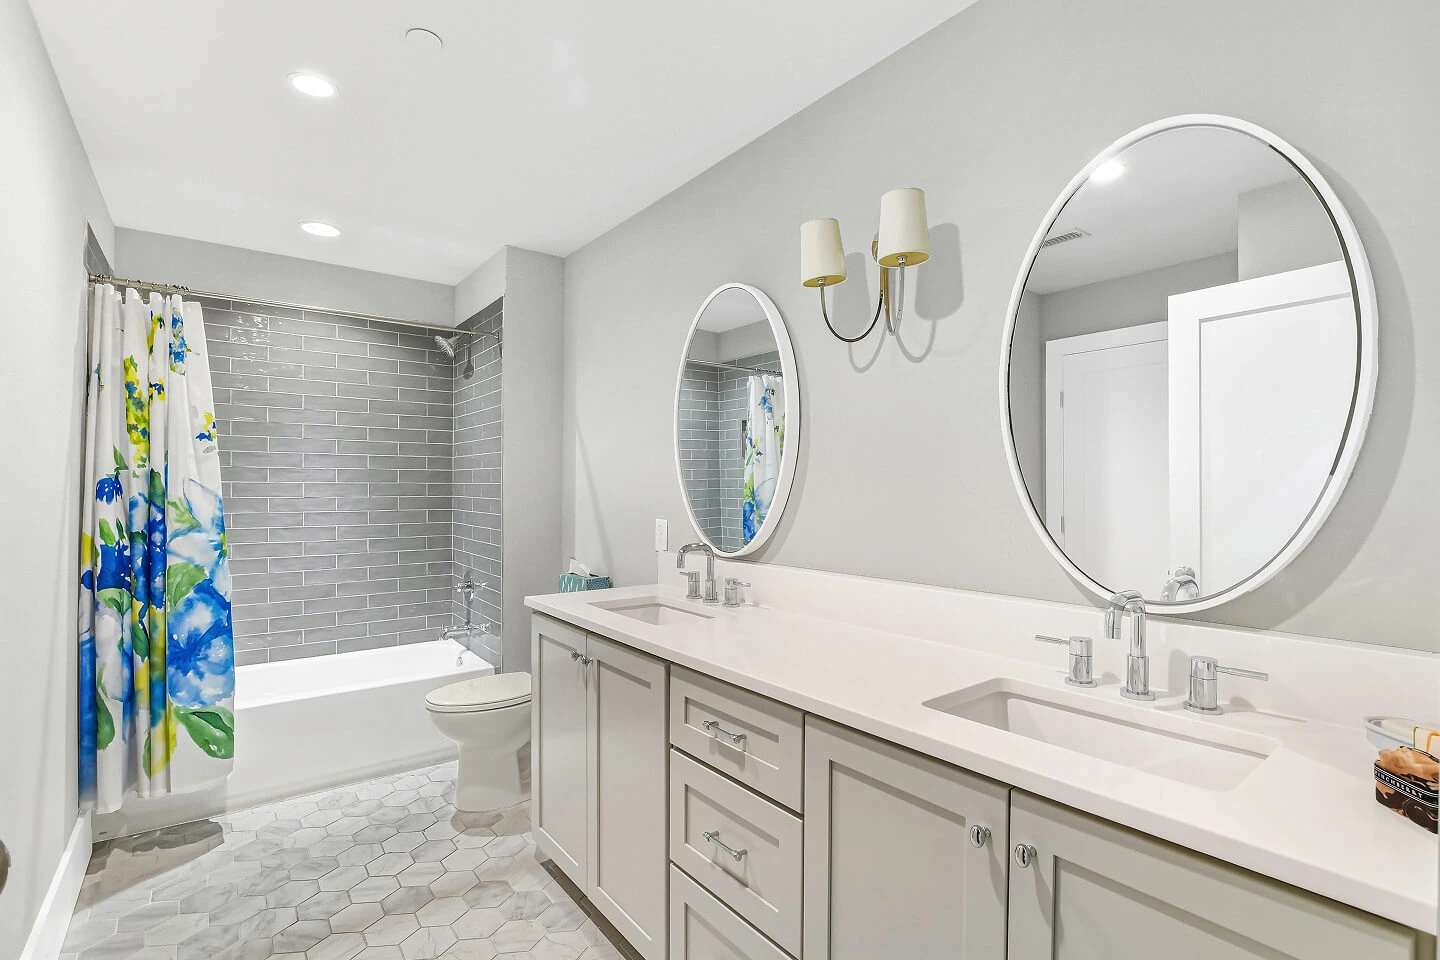
  • Bathroom with double sink vanity, round mirrors, hexagon tile floor, and gray subway tile tub surround
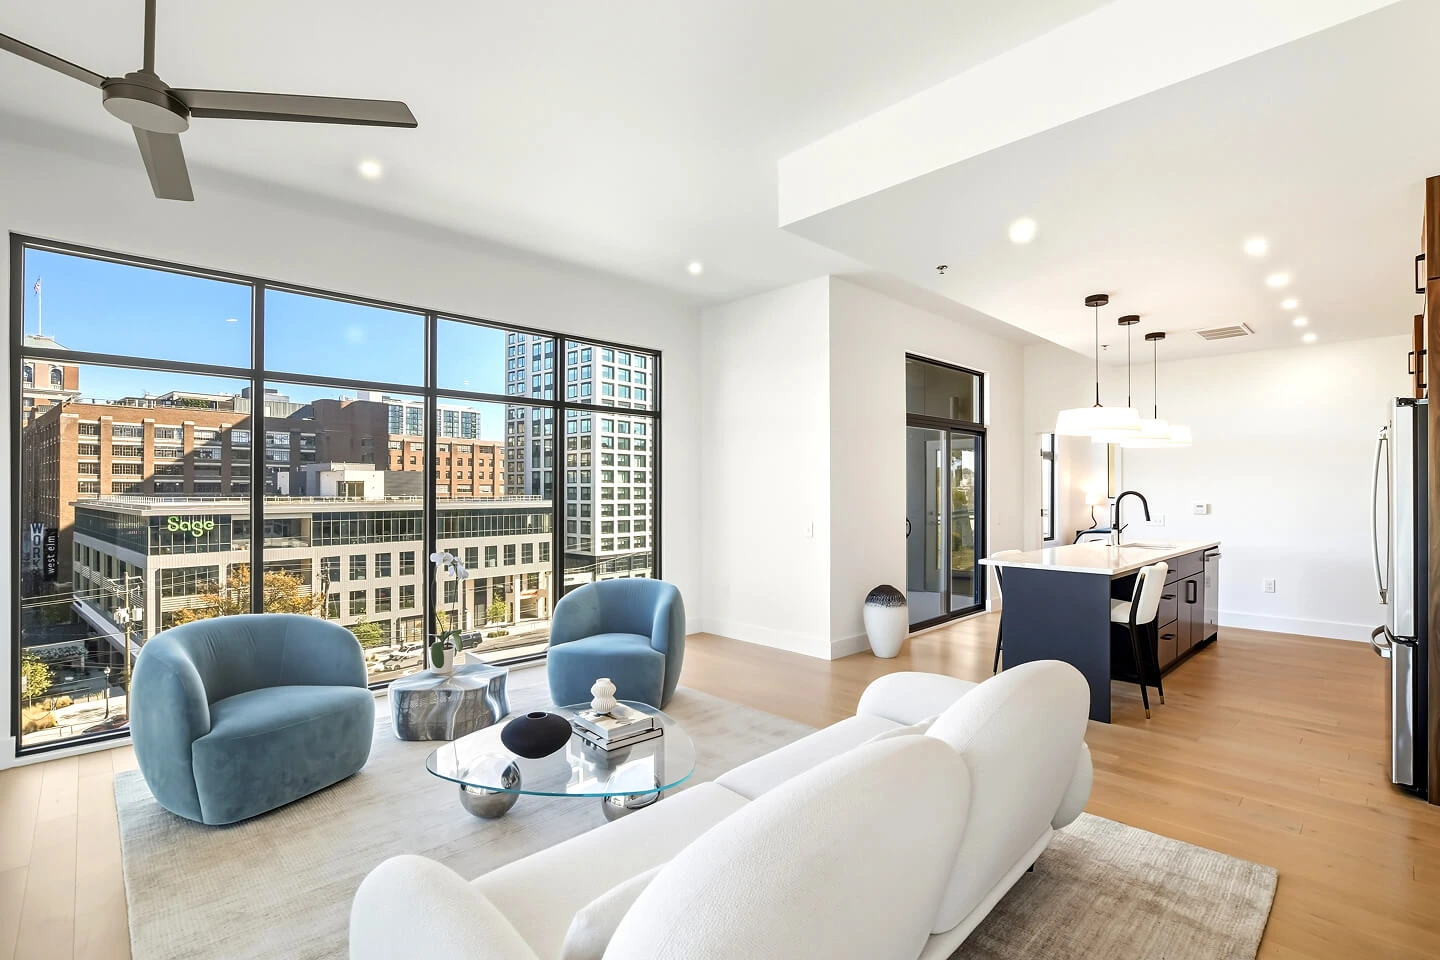
  • Modern living room with floor-to-ceiling windows, city views, and an open kitchen with island seating
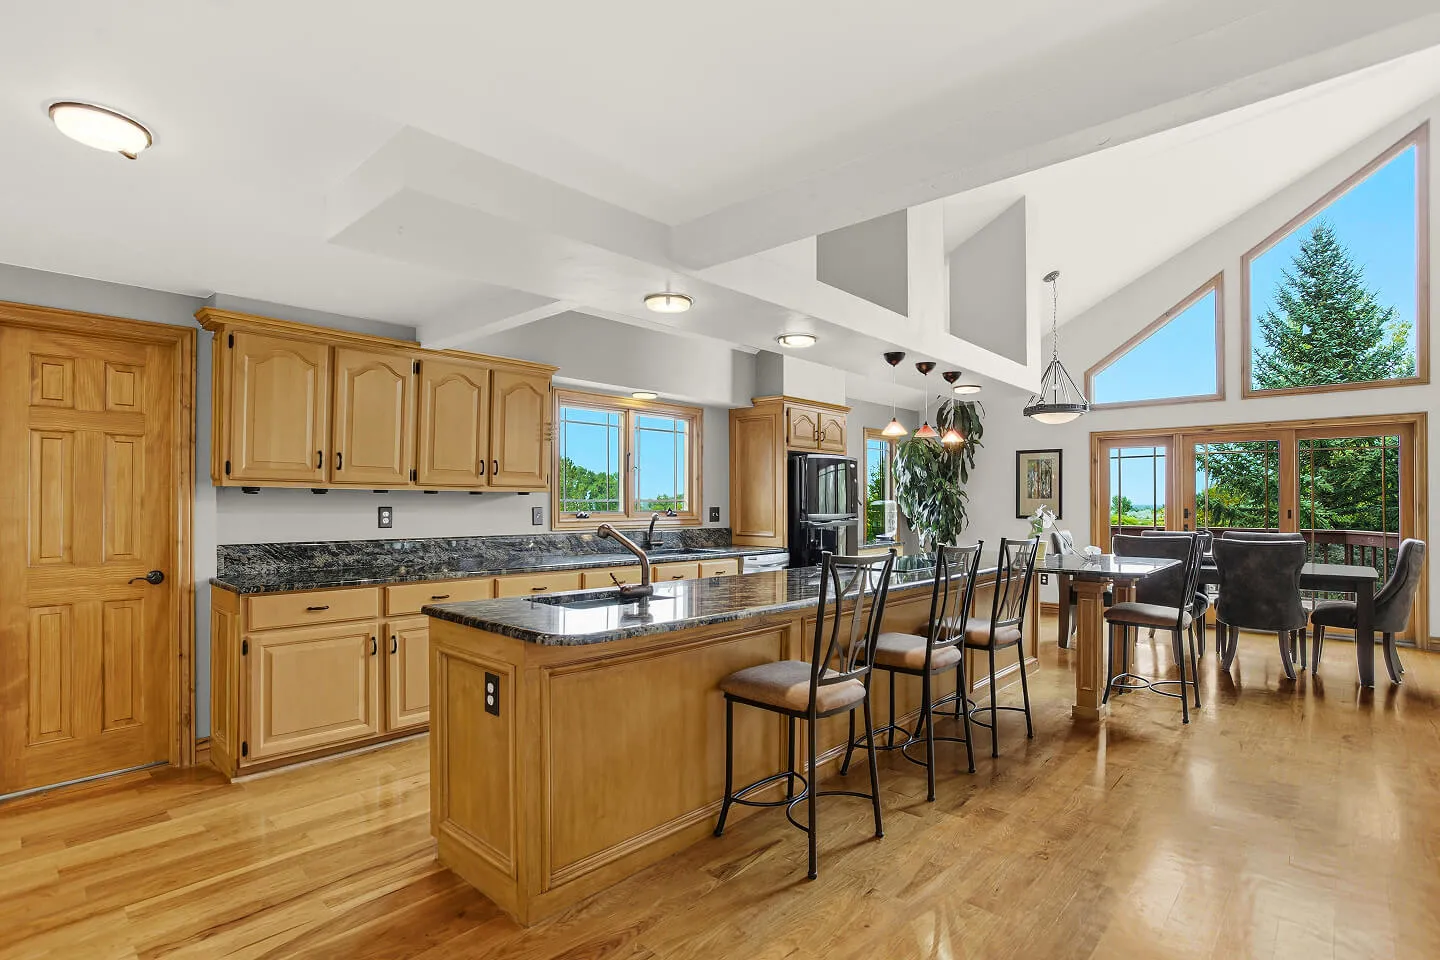
  • Open-concept kitchen with oak cabinets, granite island seating, and a dining area under a vaulted ceiling
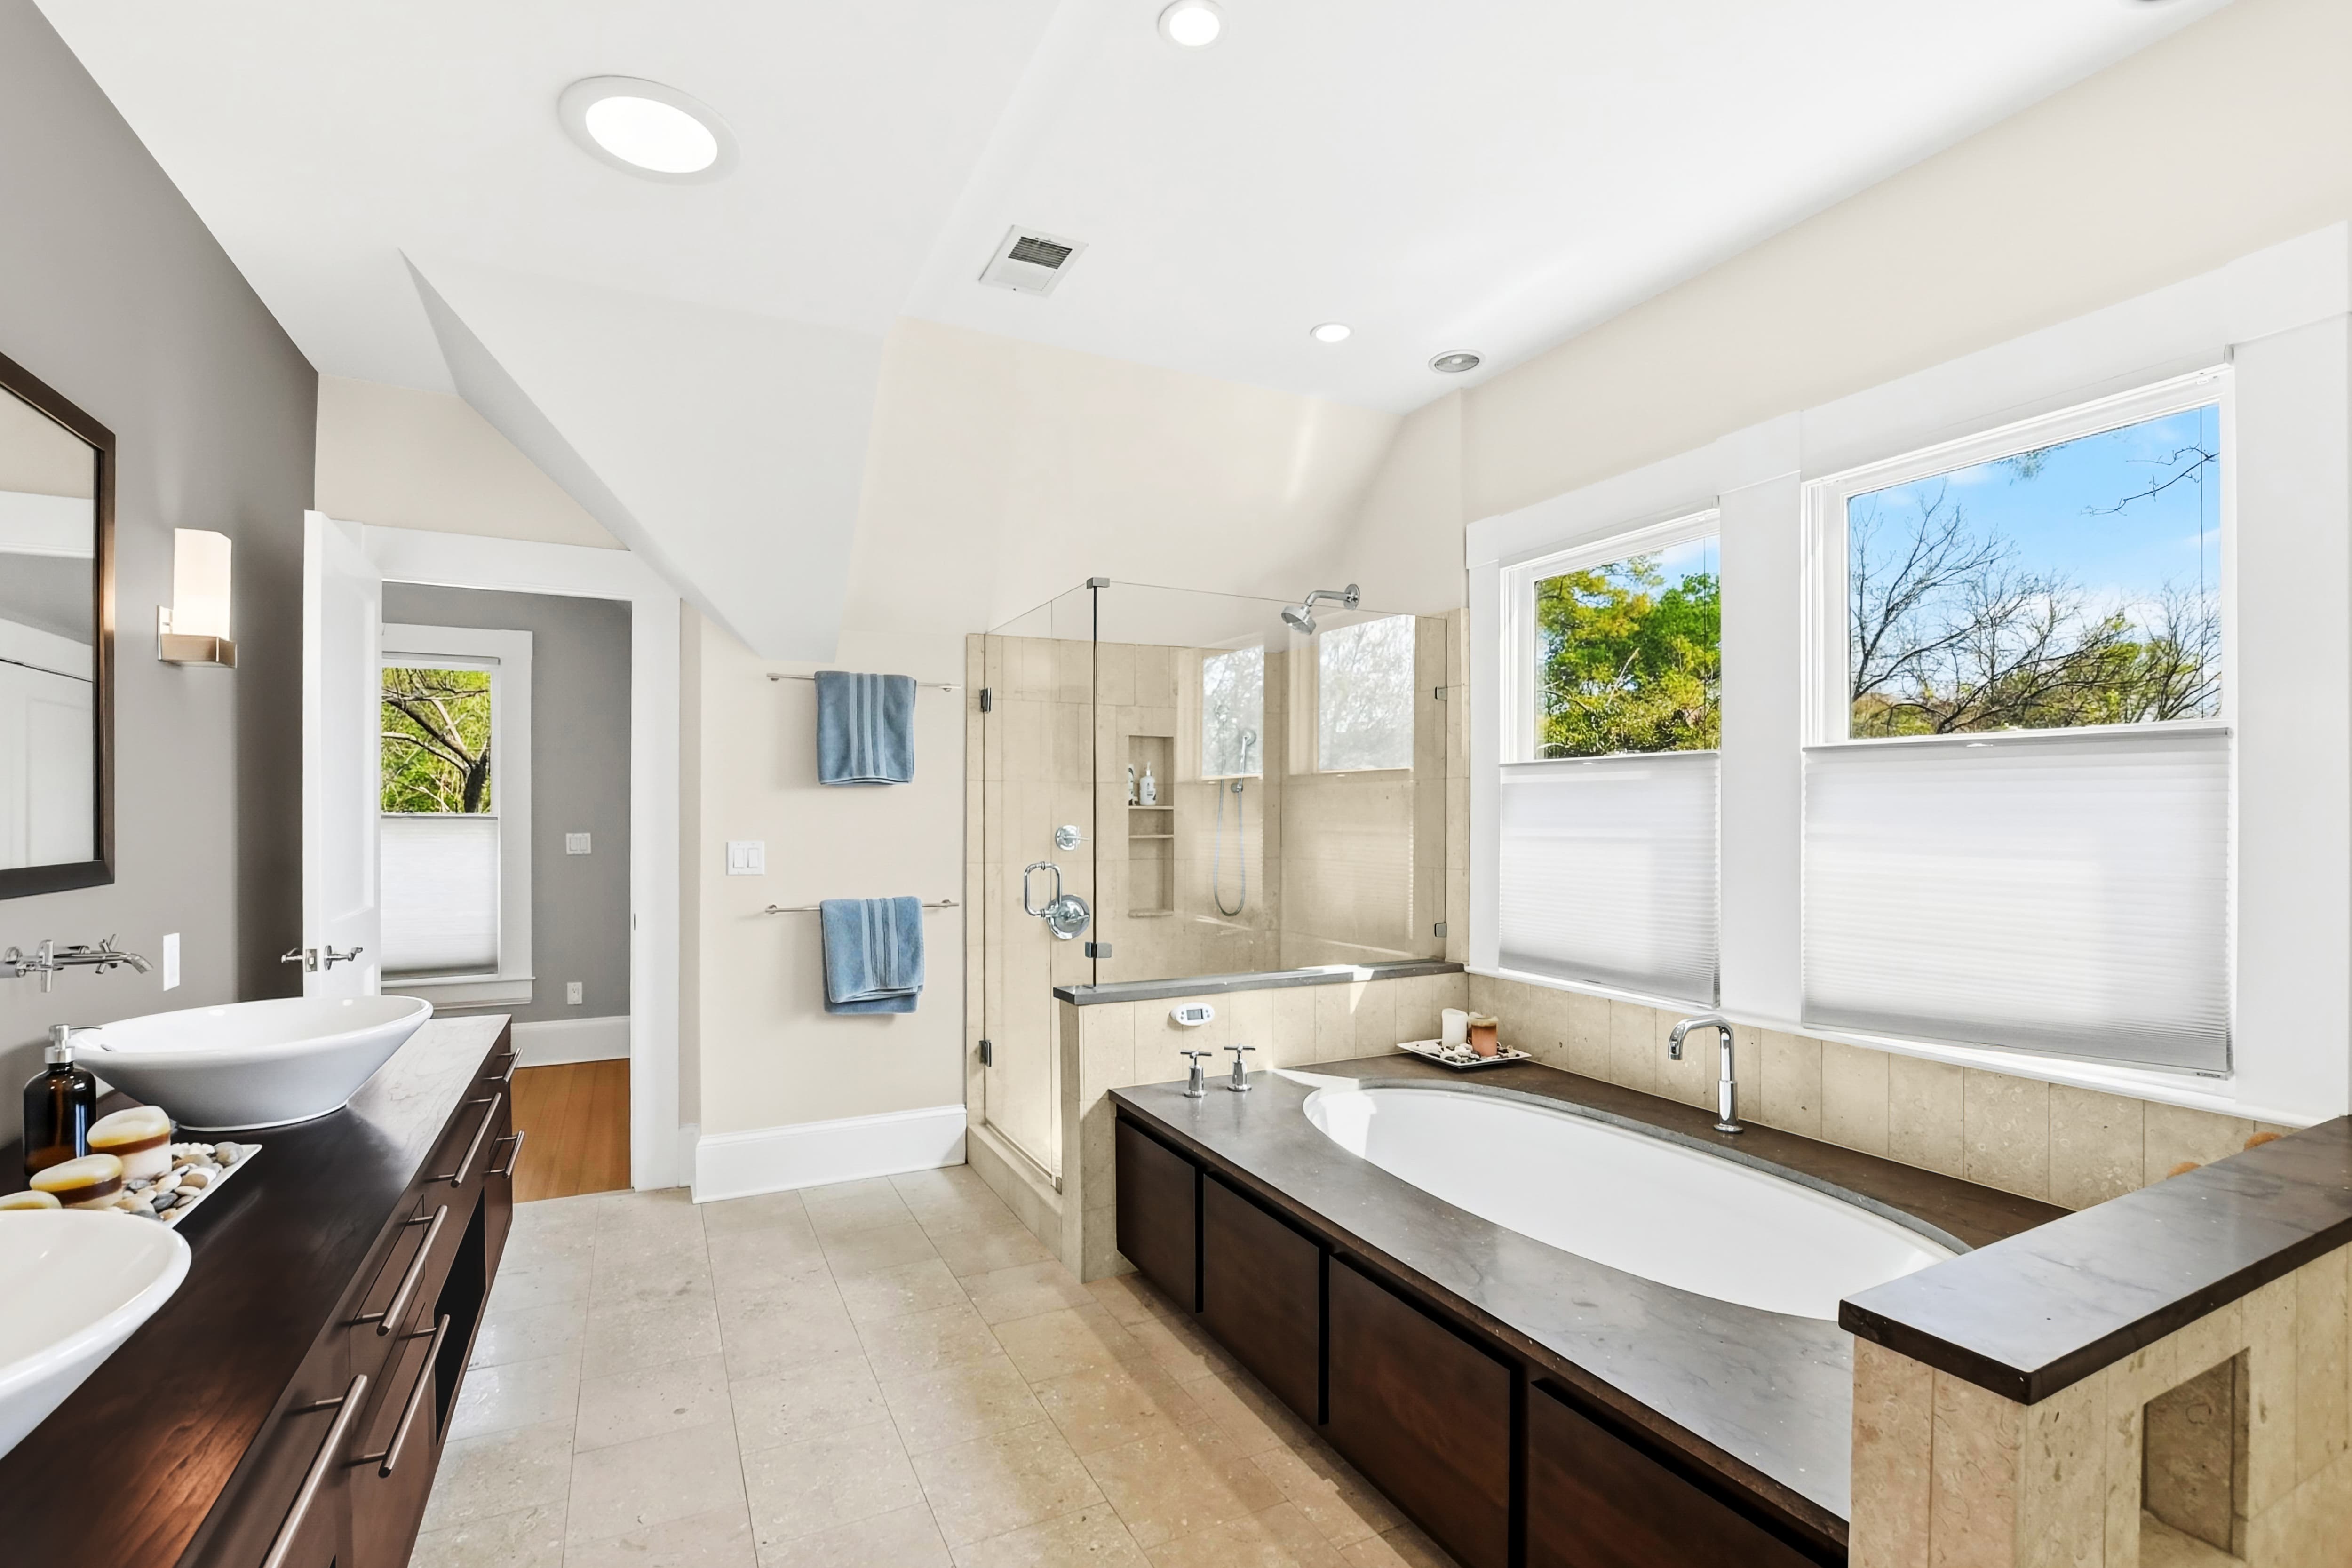
  • Primary bathroom with soaking tub, frameless glass shower, stone tile floors, and double vessel-sink vanity
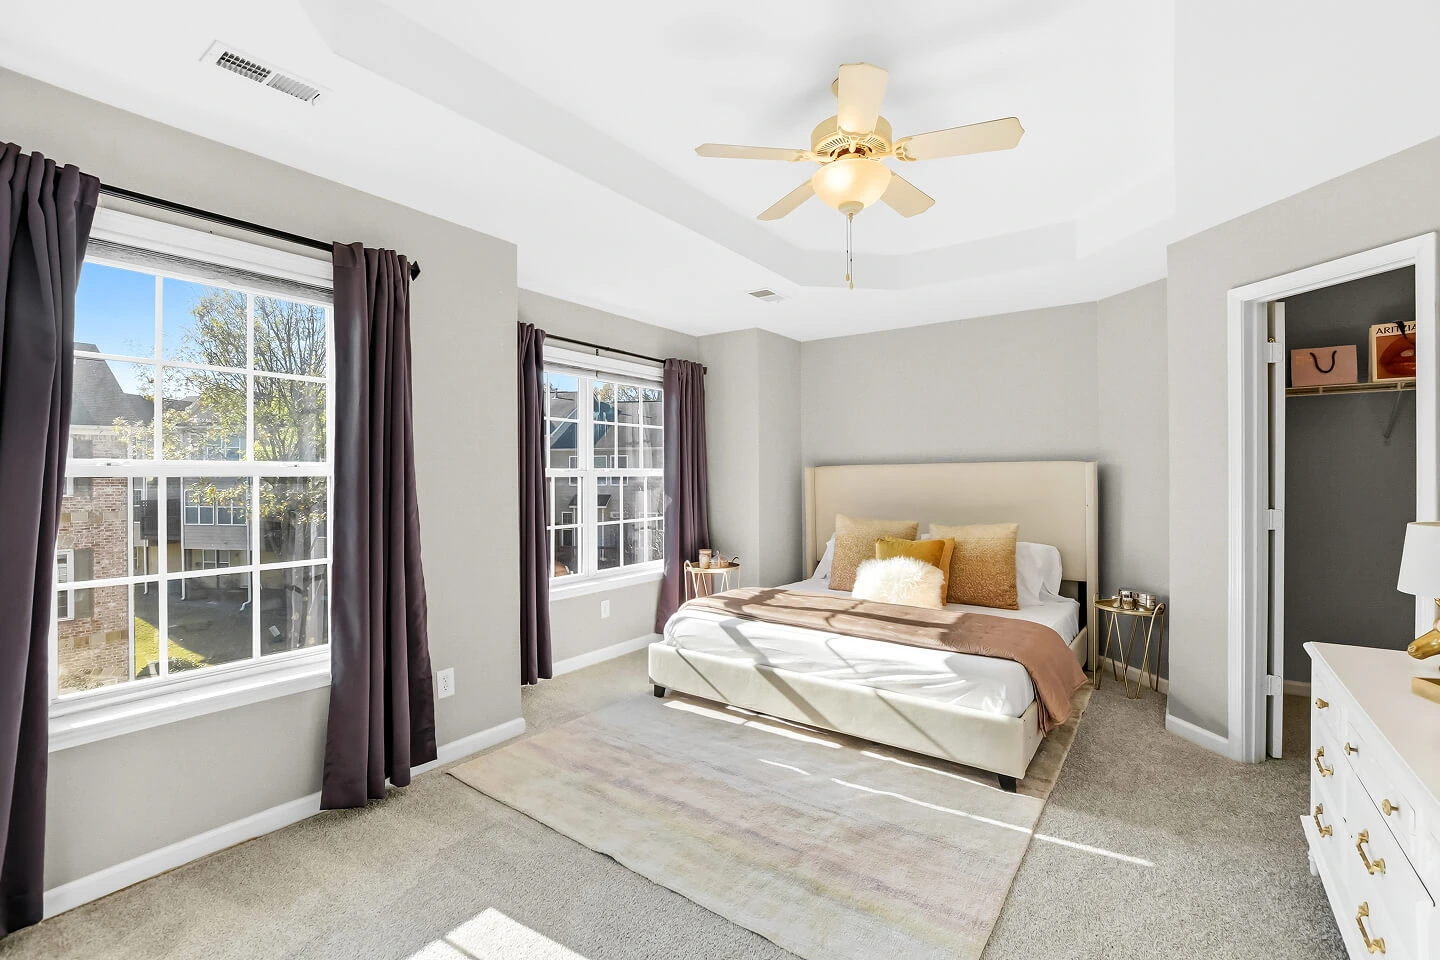
  • Carpeted bedroom with tray ceiling, two large windows, ceiling fan, and a walk-in closet
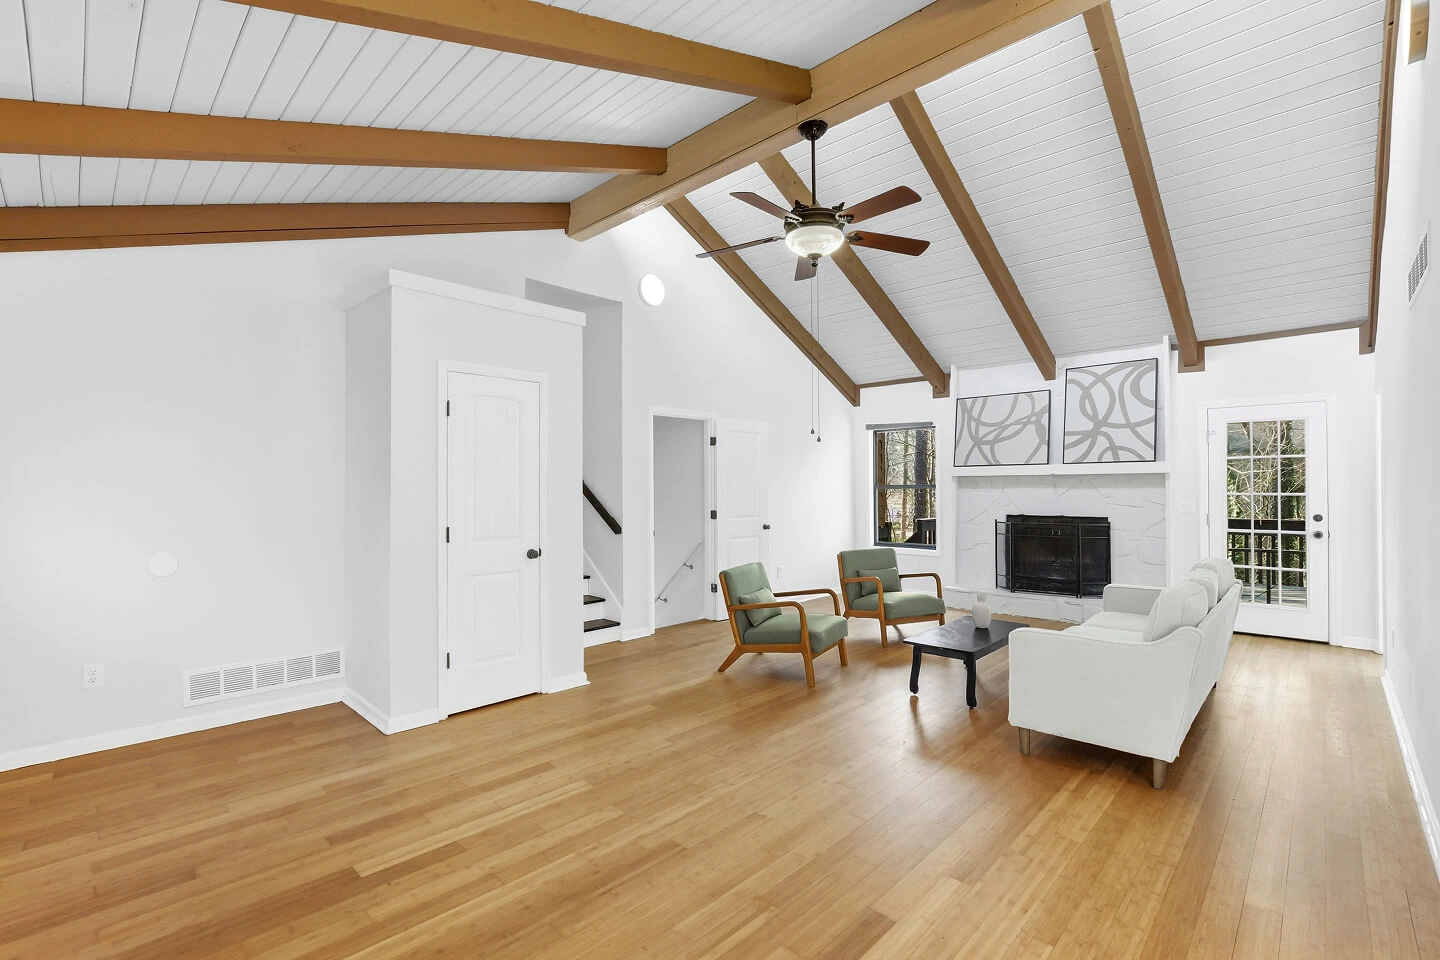
  • Living room with vaulted plank ceiling, exposed wood beams, white stone fireplace, and bamboo floors
Logo
Terms of Service

|

Privacy Policy

FROM THE BLOG


© Blue Dot Photos. 2026
Real Estate Photography Portfolio